featured project _
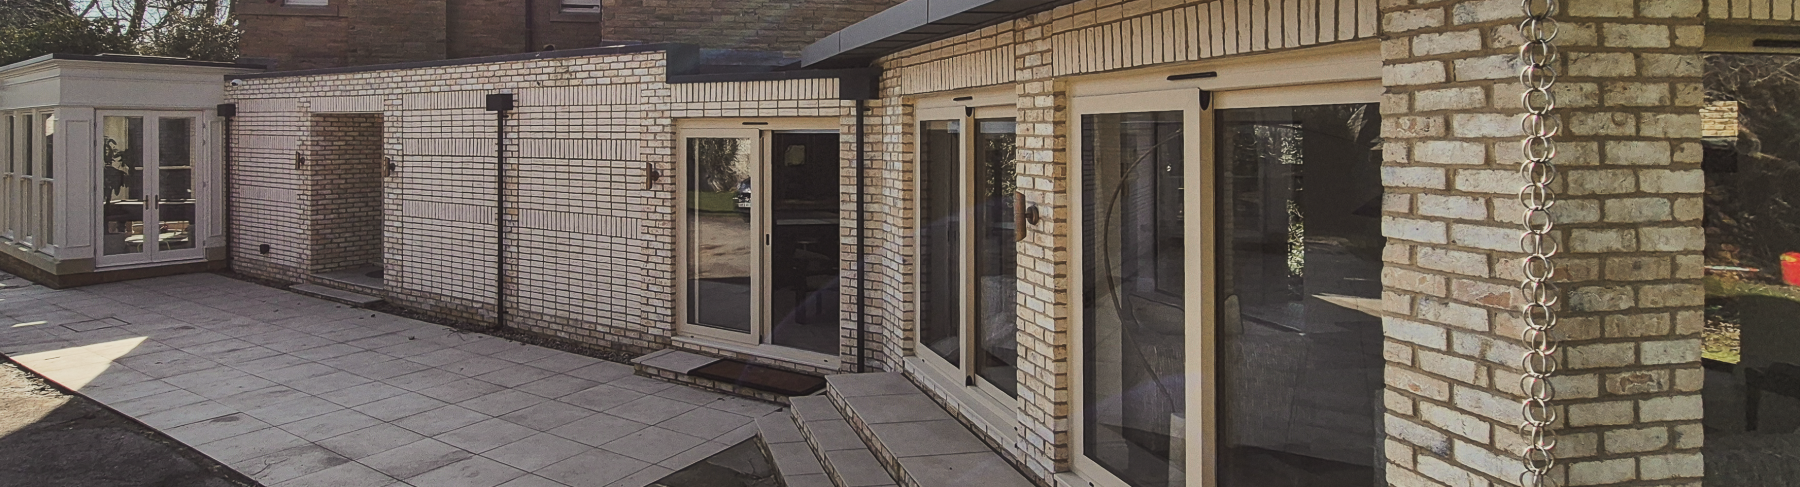
a luxury extension in roundhay, leeds,
and an award-nominated kitchen _
an extension we designed in roundhay recently appeared in The Times. the kitchen at the middle of it, by Grid Thirteen, working inside the space we drew, has since been shortlisted for a national design award.
it's a good example of how we like to work: get the shell right, then give specialists like grid thirteen the room to do their best work inside it.
residential _
every home tells
a different story.
residential work is where we started and it's still most of what we do. before we draw anything we want to know how your household actually runs, who cooks, where the school bags land, why the current kitchen doesn't work. the design comes out of that.
we can take a project the whole way, feasibility, planning, technical drawings, then support while it's being built, or just the stages you need. either way it's andrew or jack on the phone, not a project manager you've never met.
what we deliver _
extensions
single and two-storey extensions, side returns, wrap-arounds and garden rooms.
full renovations
opening up, reworking and rewiring homes that no longer fit the people in them.
new build homes
one-off houses on infill and self-build plots, drawn from scratch.
loft conversions
dormers, rooflights and stairs in sensible places, extra rooms without moving house.
recent work _
case studies _
projects in this sector
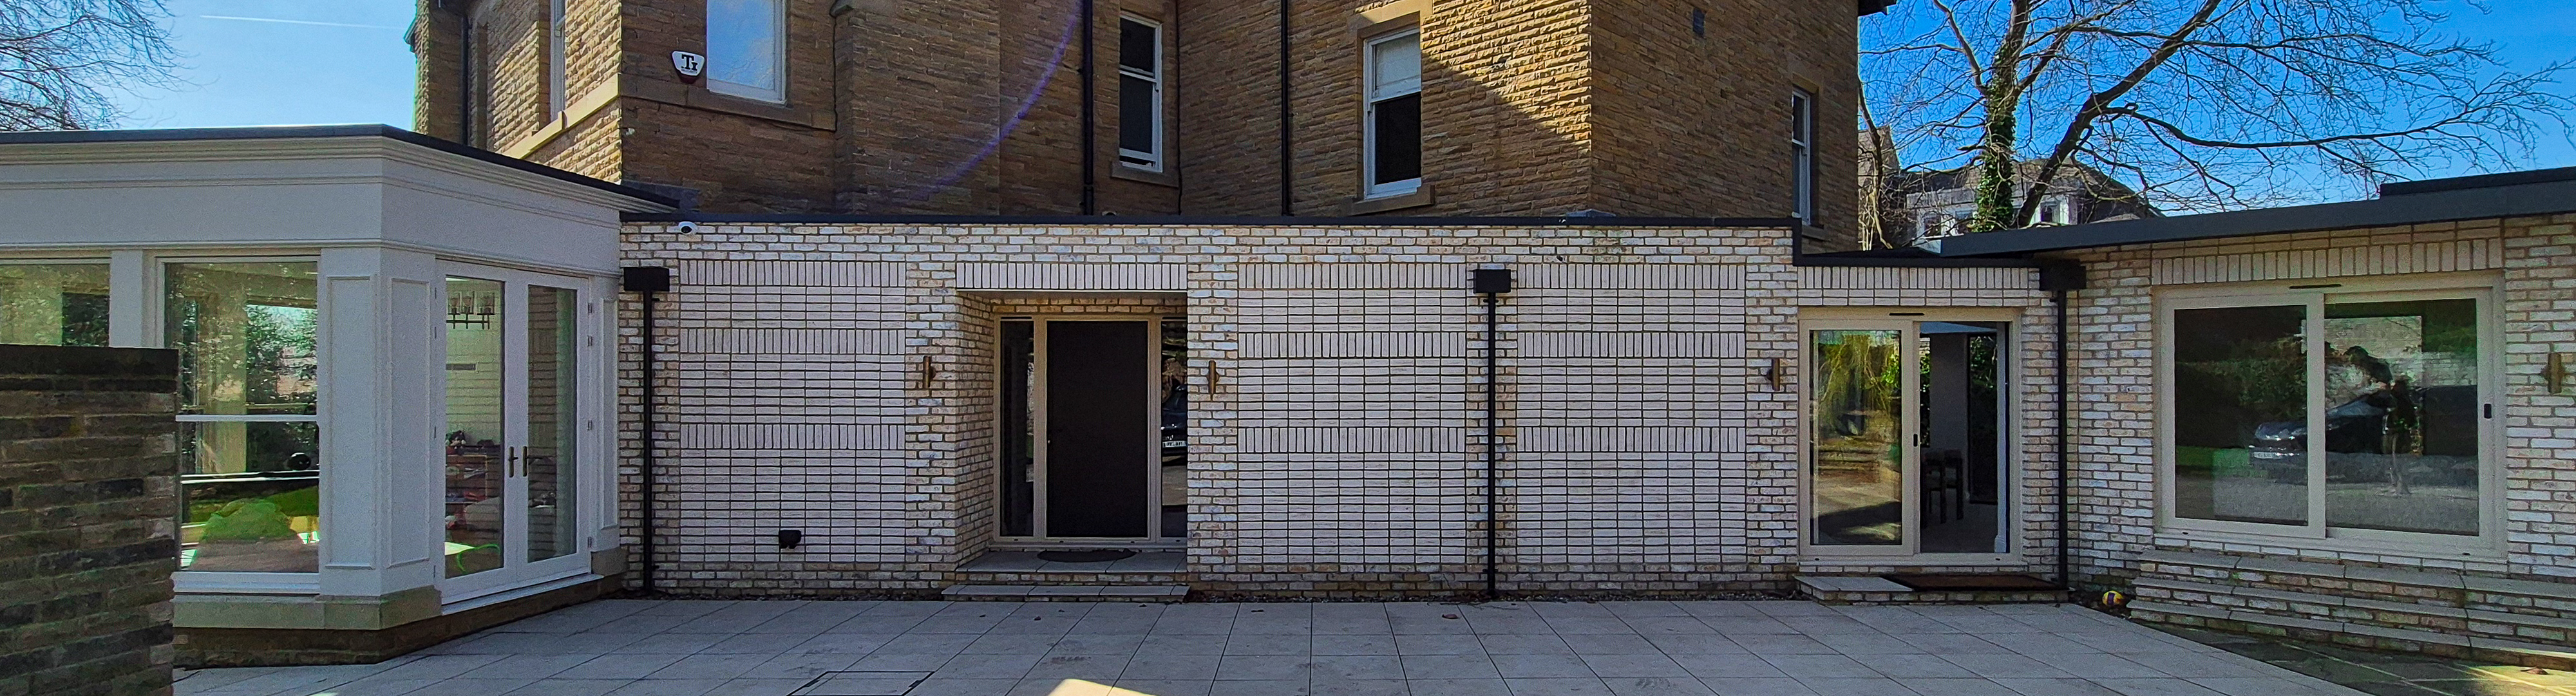
pembroke house · roundhay
a luxury garden-pavilion extension featured in The Times, with an award-shortlisted kitchen.
the clay-tiled extension · roundhay
a phased rear extension wrapped in clay hanging tiles, with a glazed apex and sliding doors onto a stone terrace.
contemporary two-storey · horsforth
a crisp white-render family home with timber detailing and full-width ground-floor glazing.
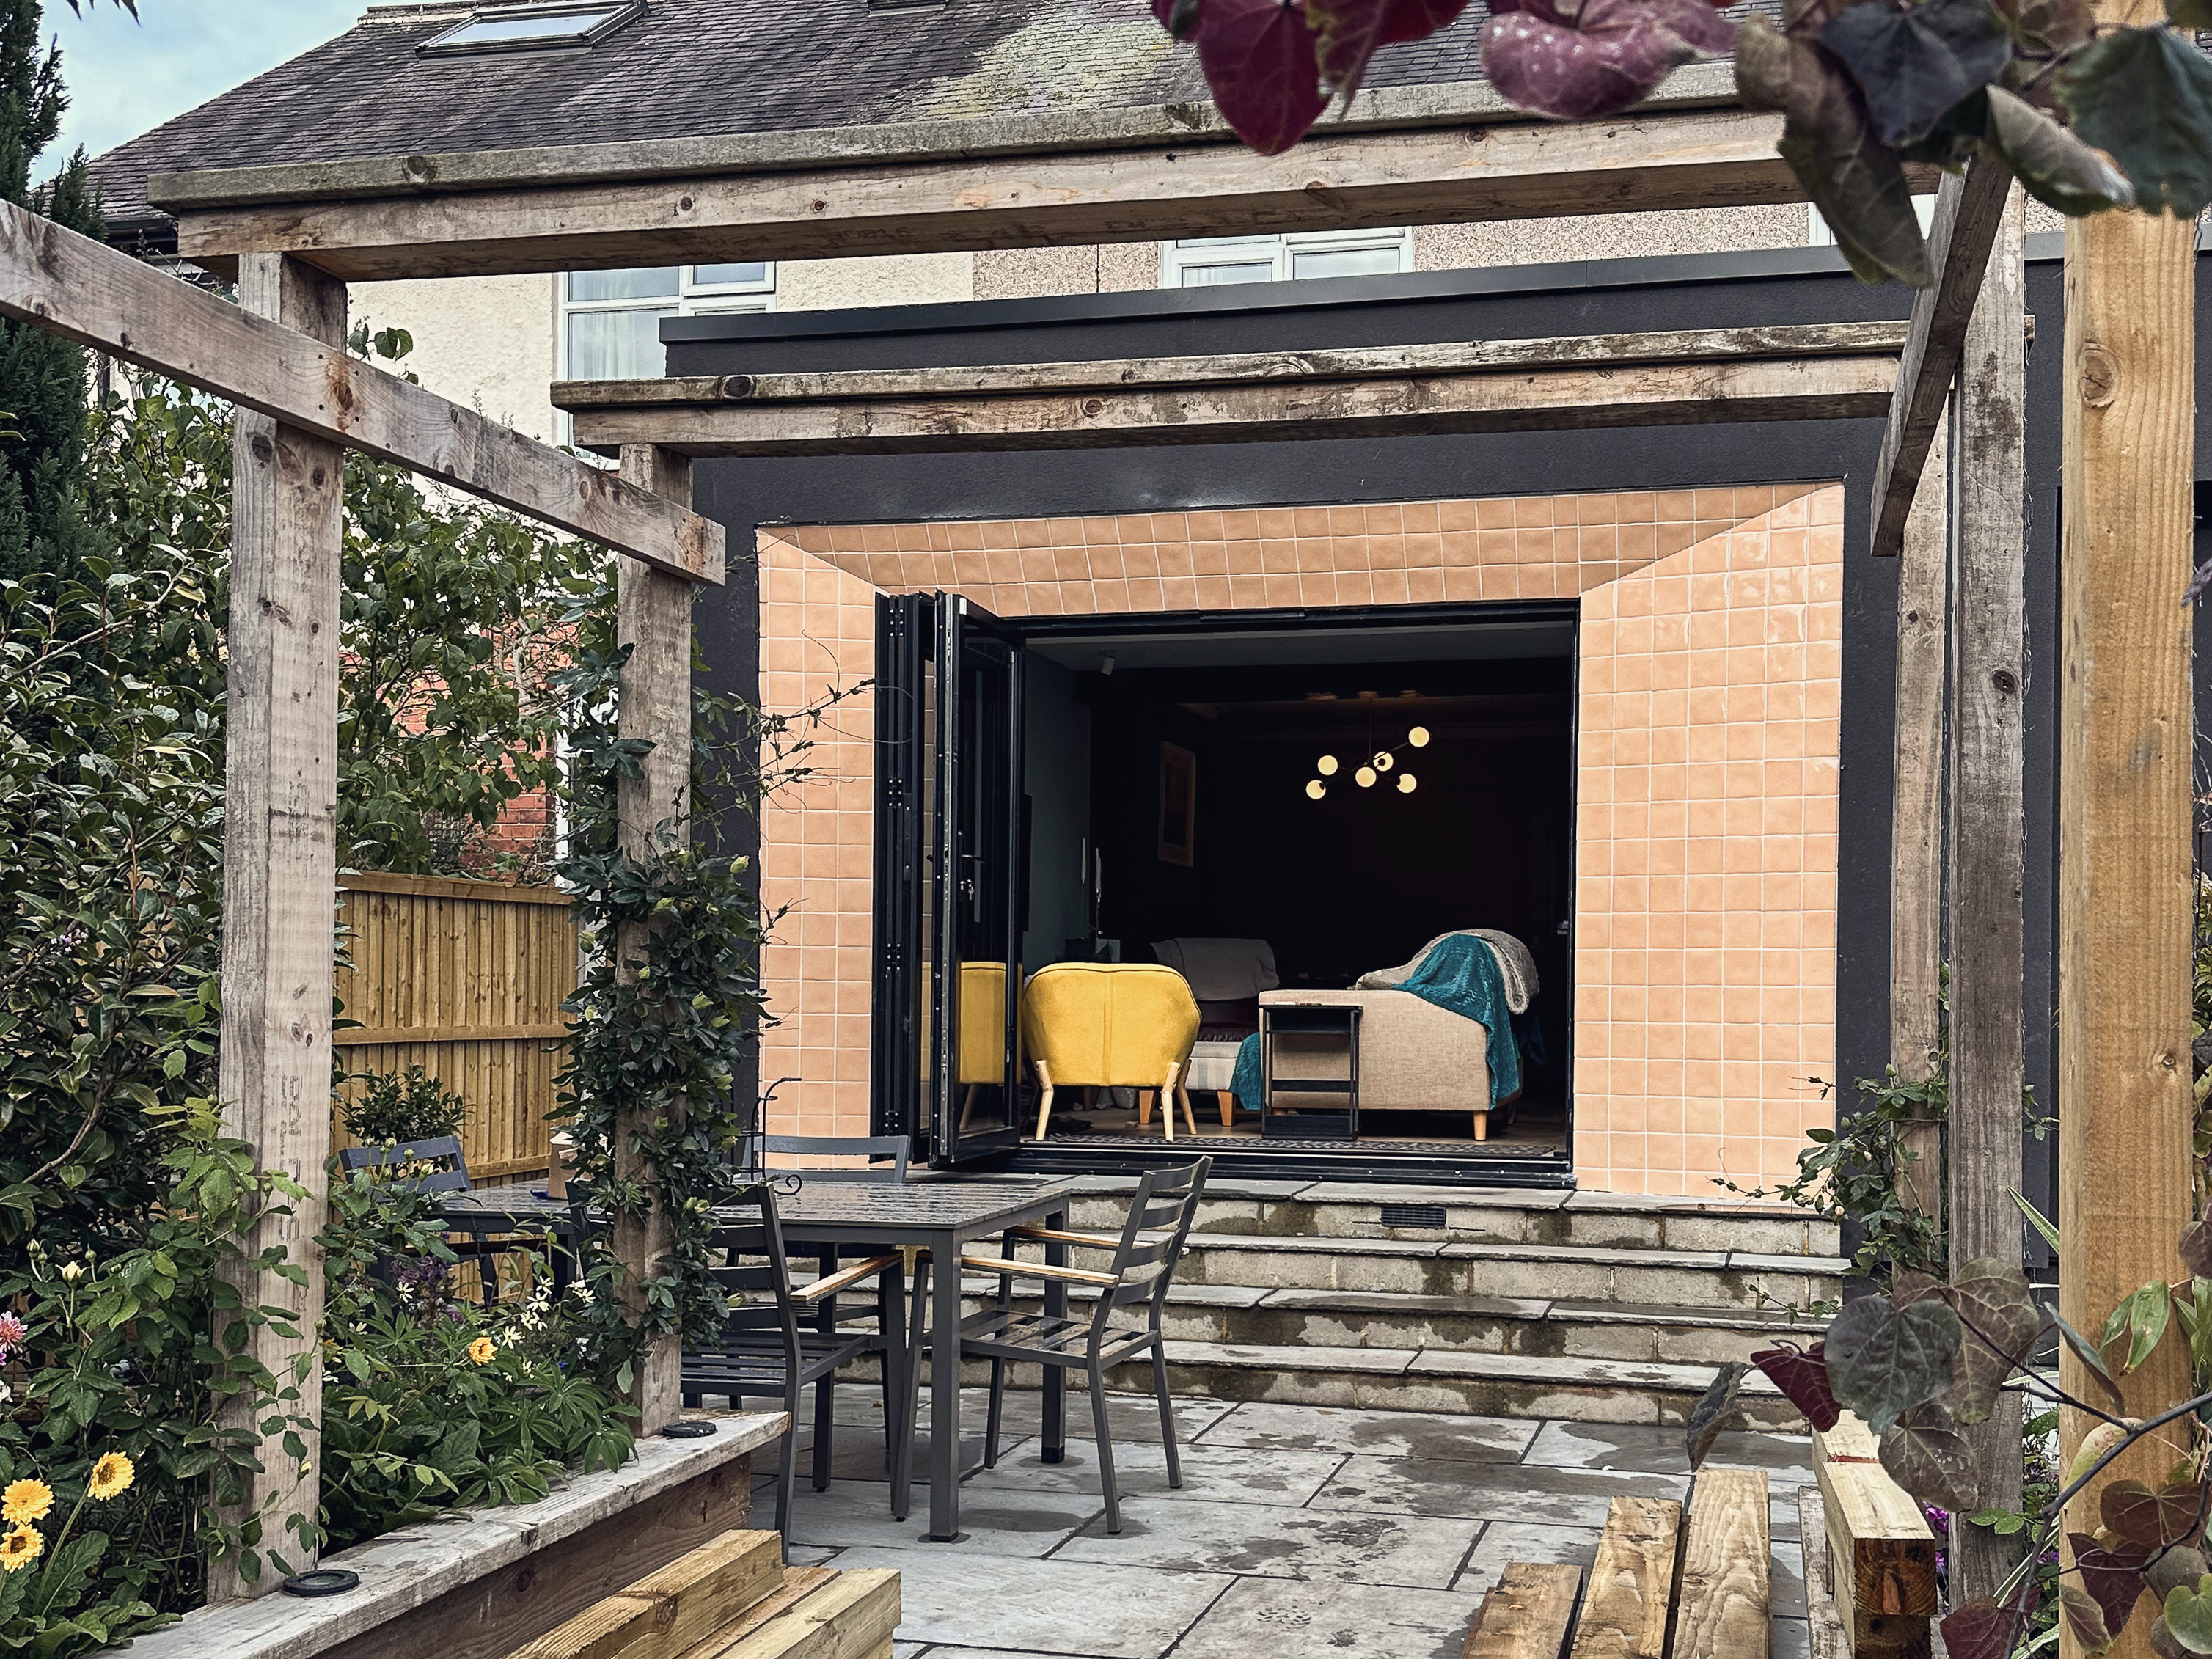
apricot-framed extension · roundhay
a dark-render rear extension framed in apricot Tiles of Stow around black bifold doors.
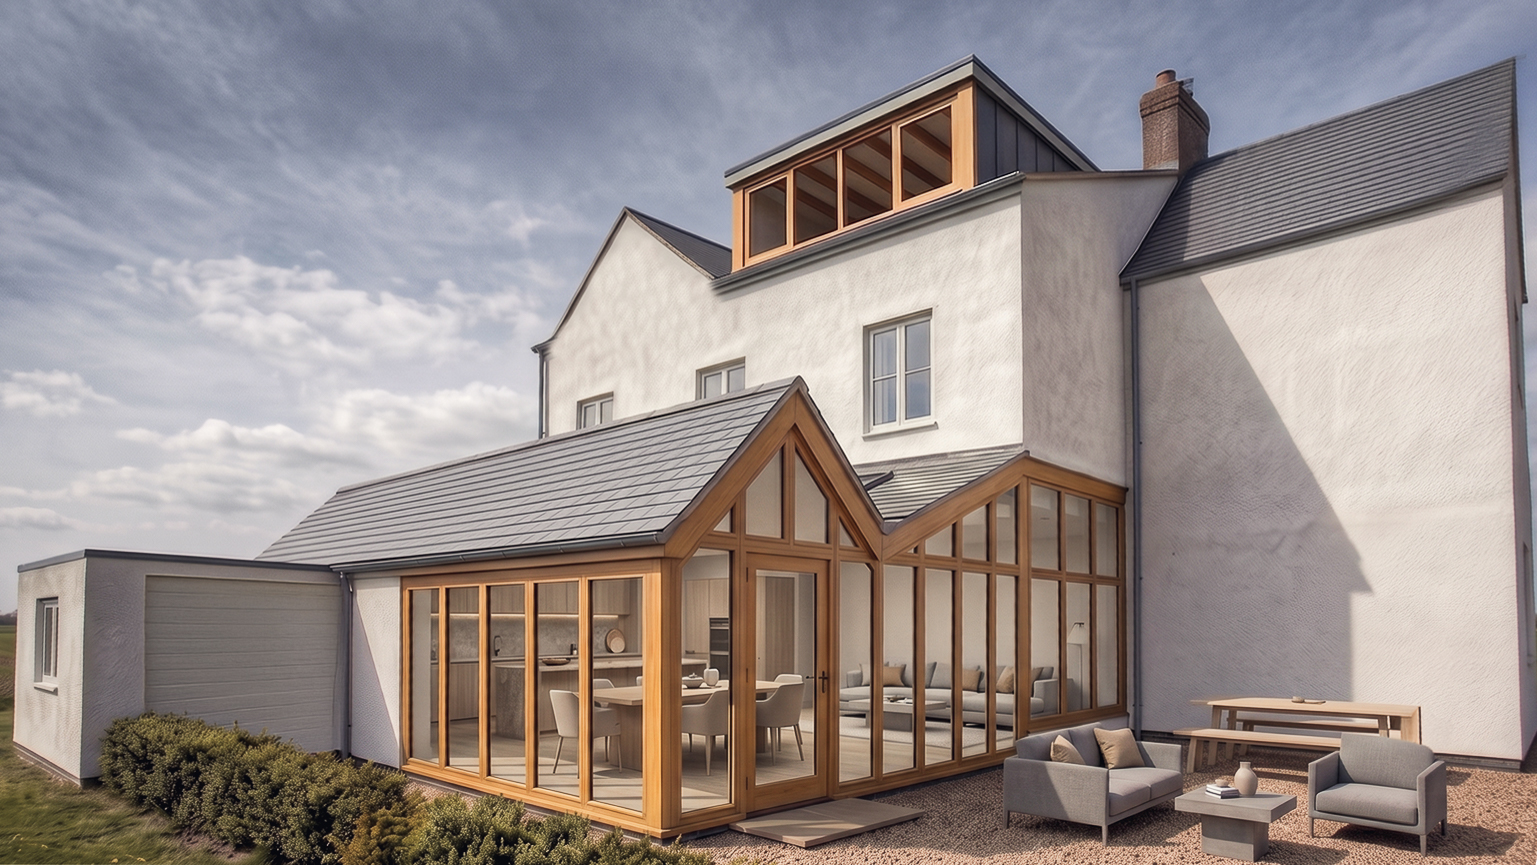
the oak-framed farmhouse · lincolnshire
a timber pavilion extension and zinc dormer added to a traditional rendered farmhouse.
"we used we are _ for an extension and garden building that we'd been planning and dreaming about for approx 8 years… from concept to creation, jack and andrew have been wonderful."
google review · verified clientcommon questions _
Do I need planning permission for a house extension in Leeds?
Many single-storey rear extensions fall under permitted development, but it depends on the size, your property type and whether you are in a conservation area or near a listed building. We check exactly which route applies at the feasibility stage, before any drawings are done.
How much does an architect cost for a home extension?
Architect fees depend on the construction value of the project and how many RIBA work stages you need. Our fee calculator gives an indicative figure in a couple of clicks, and we confirm a fixed fee after a free first visit.
How long does a home extension take from design to completion?
Design and planning typically run three to six months, concept, drawings, then a roughly eight-week planning determination, with construction time on top. We give you a realistic timeline for your specific project at the outset.
Do you design new-build homes as well as extensions?
Yes. Alongside extensions, renovations and loft conversions, we design one-off new-build houses on infill and self-build plots, drawn from scratch.
Which areas do you cover?
We are based in Morley, Leeds and work across West Yorkshire, North Yorkshire and Lincolnshire, including Roundhay, Alwoodley, Horsforth, Ilkley, Harrogate and Wetherby.
have a home project
in mind?
tell us what you're planning and one of us will get back to you within two working days.