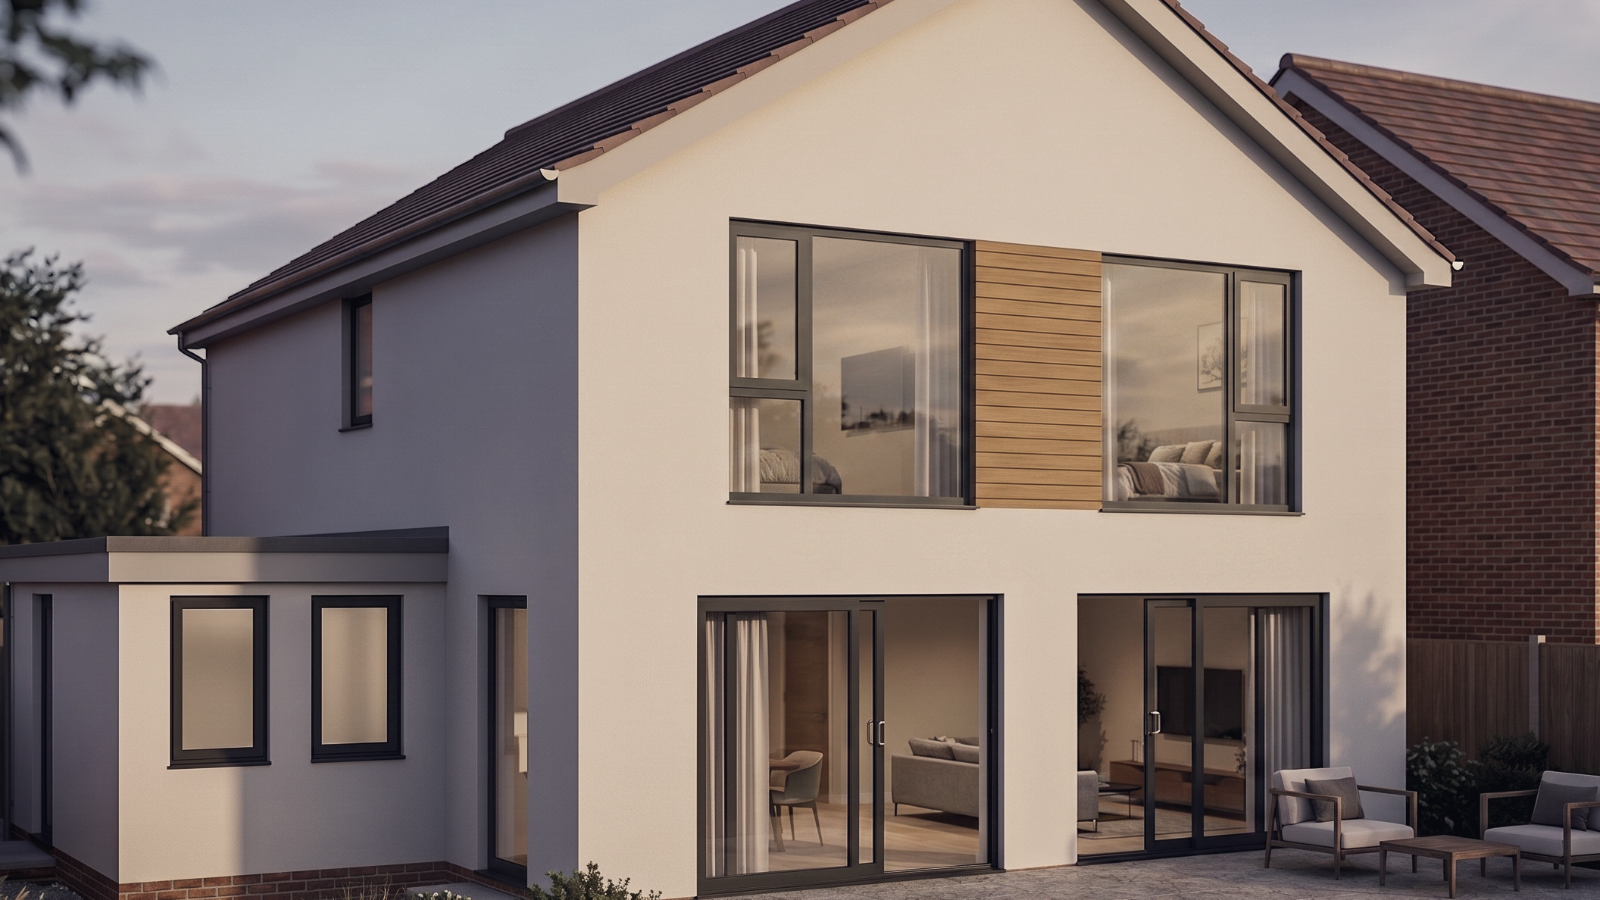
a bright sanctuary, tucked against the trees.
this contemporary two-storey extension in horsforth was designed to overcome real environmental and planning constraints. sitting directly in front of a dense, mature wooded trail, the site posed a genuine micro-climate challenge: how to capture natural light through a heavy canopy.
our answer was a strategy built entirely around massive glazed openings, flooding the home with daylight to create a bright, luxurious sanctuary that still keeps an intimate connection to its leafy backdrop.
designing for a difficult, beautiful site.
01
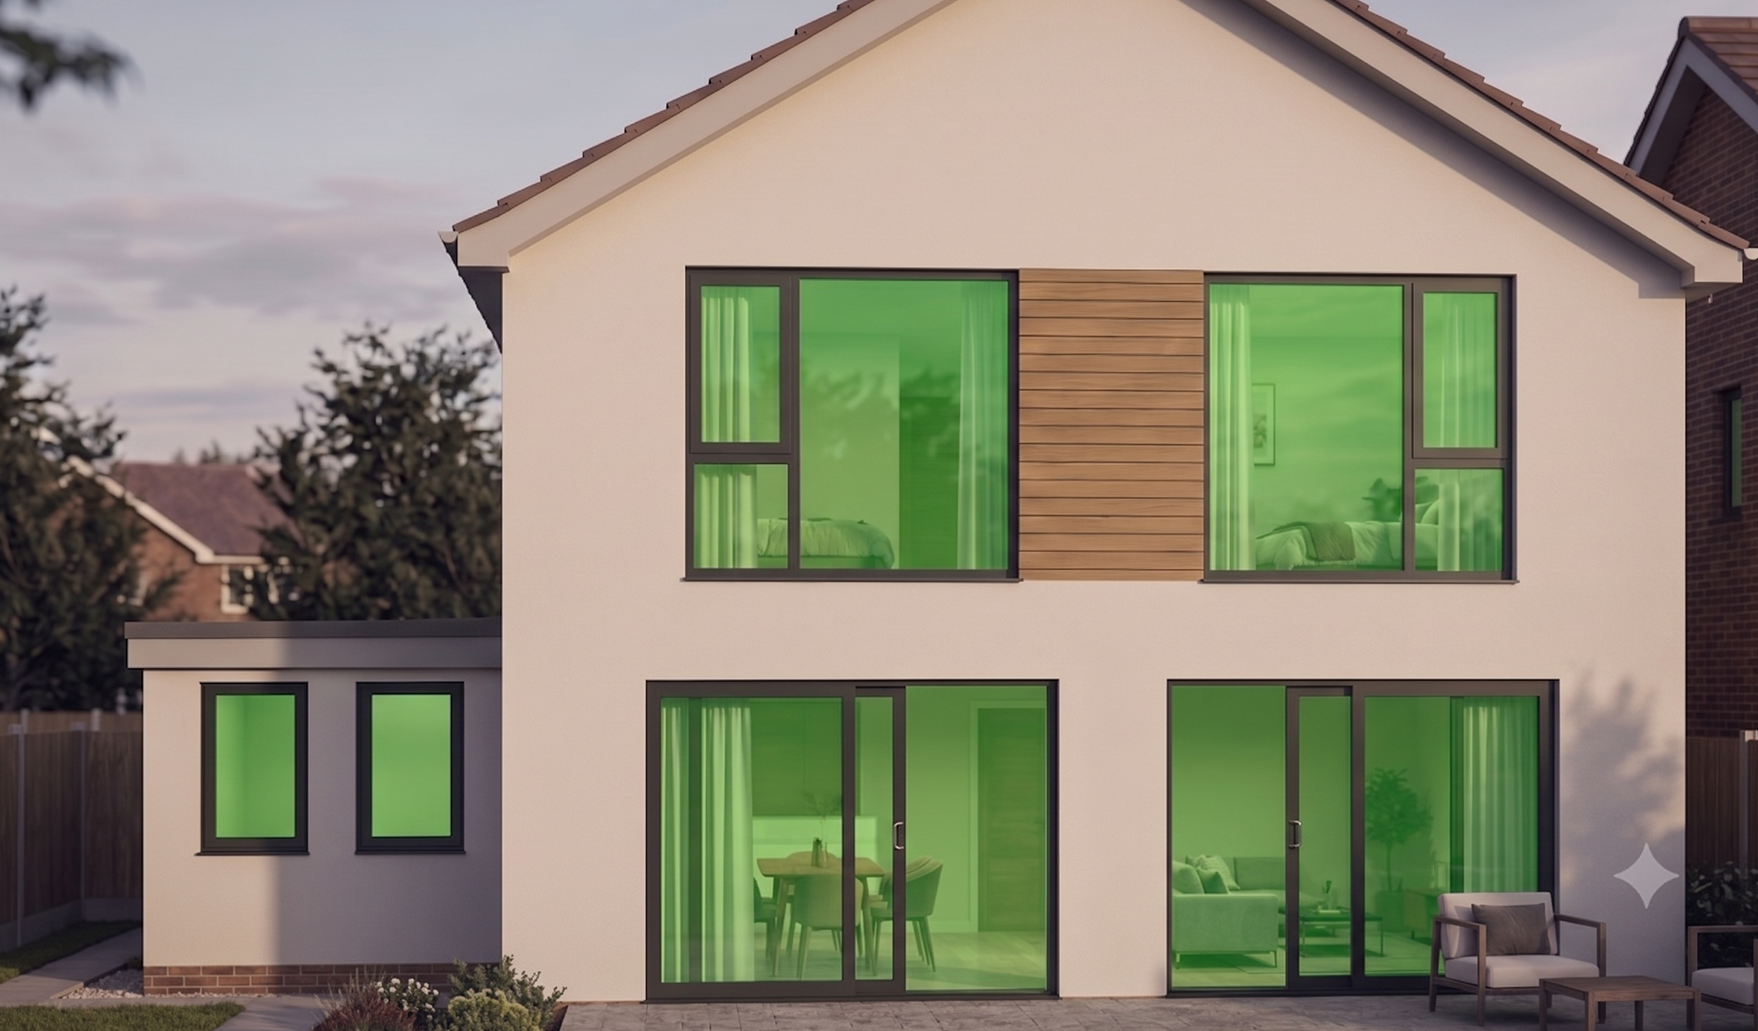
a light-maximising glazing strategy
the trees behind the site cut out a lot of sunlight, so light was the first thing we designed for. the rear elevation carries wide first-floor windows and two sets of ground-floor sliding doors, arranged to draw daylight deep into the open-plan living spaces.
02
planning constraints, handled with grace
we'd started with a Portland stone facade for the luxury feel the client wanted. planning pushed us to a crisp white render instead, so we changed the material, not the ambition, and the smooth render turned out to bounce even more light off the timber fencing and stone terrace.
03
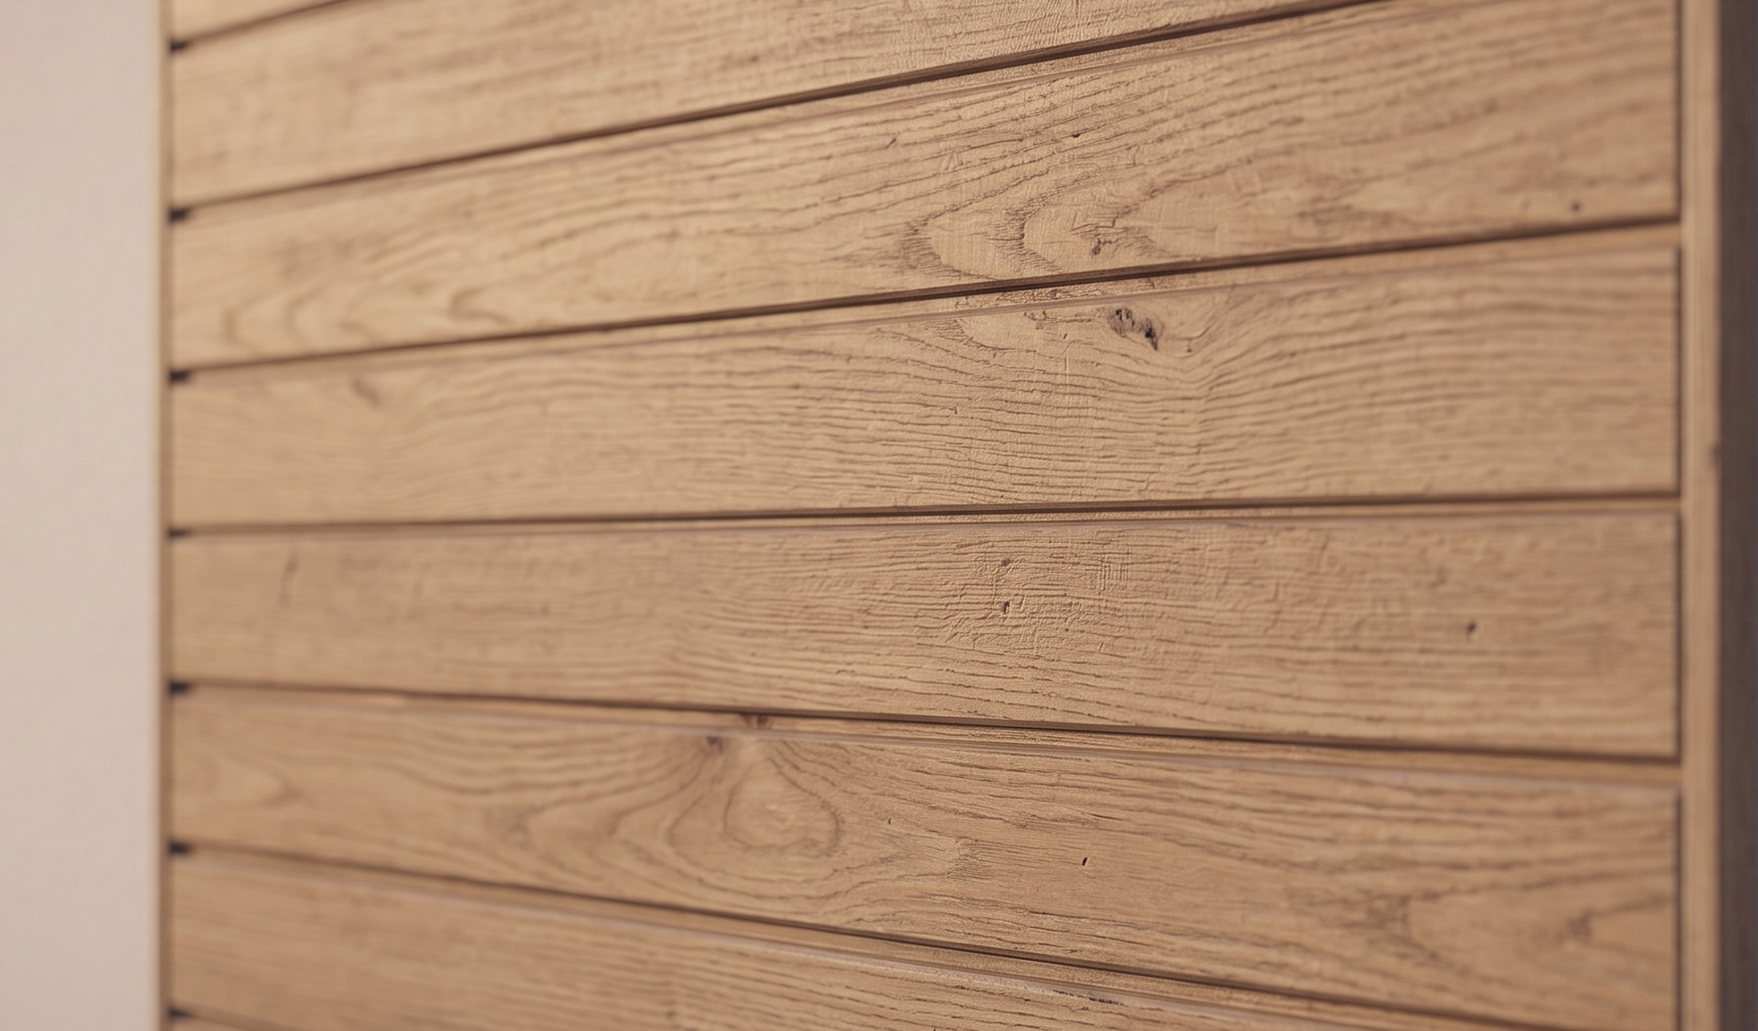
natural timber, interlocking
a band of warm horizontal timber cladding sits between the first-floor bedroom windows, bridging the crisp white render and the woodland behind. it softens the geometry and picks up the tones of the surrounding trees.
04
an outdoor living platform
the ground-floor rooms open onto a natural stone patio set level with the internal floor, so the terrace reads as an outdoor room. it's placed to catch the late-afternoon sun as it breaks through the canopy.
"a heavy canopy took the light away. so we designed the whole house to go and find it."
every project we take on is built on collaboration, but this home holds a particular place in ours.
from the start, our client trusted us completely to design their home. the covid-19 pandemic took so many lives, and theirs was among them, they passed away before the project could be finished. the house carries their vision, their ambition, and the trust they placed in us to build it.
common questions _
How did the setting shape the design of the house?
It was less the wooded trail itself and more the trees behind it, they cut out a lot of the light, which made getting daylight into the back of the house genuinely difficult. Because the two-storey extension moves the rear of the house closer to those trees, we maximised the openings across the rear elevation to pull as much light as possible into the back of the rooms.
What moves were made to maximise daylight throughout?
When a property is completely shadowed by large mature trees that are not going anywhere, the only real option is to create more openings. Alongside the large glazed openings at the rear, we added new openings to the side, these had to be frosted for privacy, and fully glazed the kitchen door, so light reaches through the plan rather than stopping at the back wall.
Why the combination of white render and warm timber cladding?
We started with a Portland stone block to give the elevated, luxury appearance the client wanted, close in colour to the neighbouring property. The case officer did not agree, so we moved to render, which still matches the neighbours and lets the extension flow with what is already there, with timber added as a sympathetic nod to the existing features on the front of the house. Getting the materials right for both the house and the local area matters as much as the design itself.
What's involved in getting planning for a two-storey rear extension on a plot like this?
A two-storey rear extension is fairly common in Horsforth. What is different about how we work is that we try to build something architectural into every design, so it is never a standard rear extension, whatever the budget. There is always something that can be done to elevate a build and add the owner's personality to it. That can occasionally be harder to convince a planner of, but more often than not we get it through, as you can see across our other projects.
got a tricky site of your own? _
difficult sites often make the best homes. tell us about yours and one of us, andrew or jack, will get back to you within two working days.