"it just didn't work. the kitchen is the hub of our home, and we wanted to recreate that."
that's dr saleena zimri, founder of the skin doctor clinics, on the victorian house she and her family bought in roundhay. the room she wanted didn't exist yet. so it had to be built, and that ambition sparked a major extension to the rear of the property, the piece we were asked to design.
the award-winning kitchen everyone has photographed, all curved timber arches, marble and a hidden second kitchen behind a bi-fold door, is the work of grid thirteen, with senior designer emily hicking and creative director natalie fry. our part was quieter: the extension that gave the hub somewhere to live, the light, the proportion, the way the new space meets the old house and the garden beyond.
we're not the headline in any of these, and that's exactly right. but we're proud of the company we keep in them, and quietly chuffed that the room the family gathers in started as a line on one of our drawings.
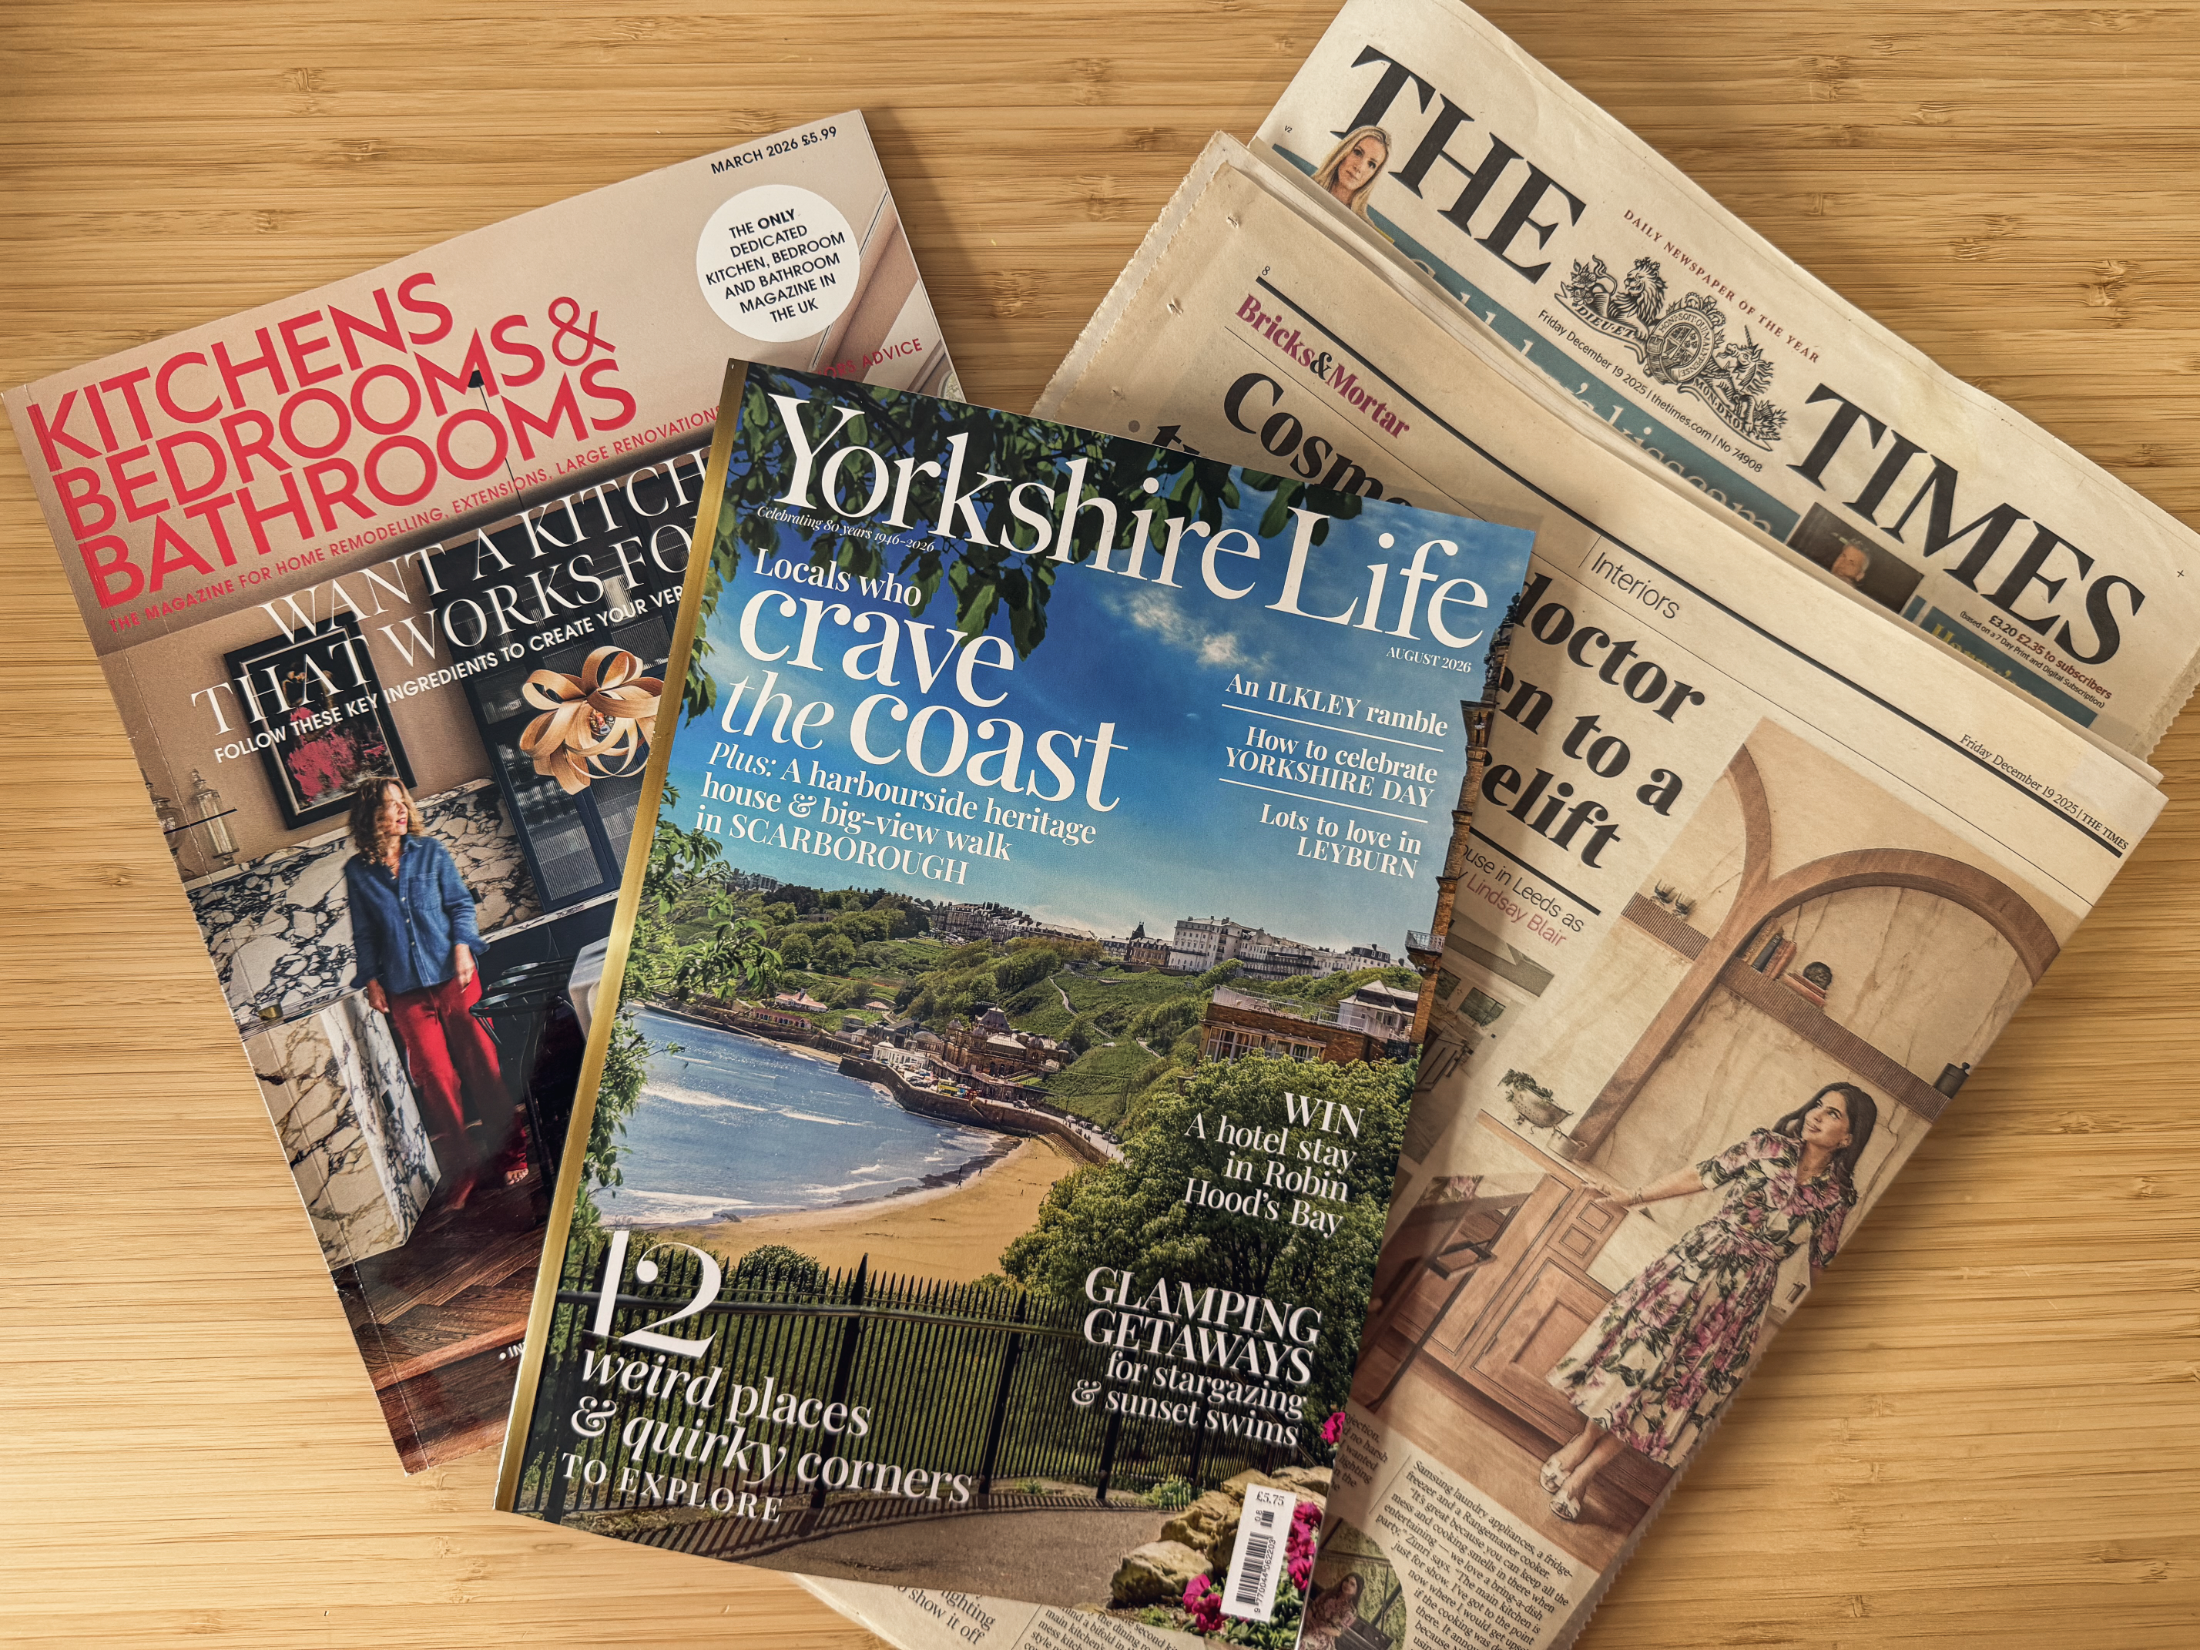
four write-ups,
one roundhay home _
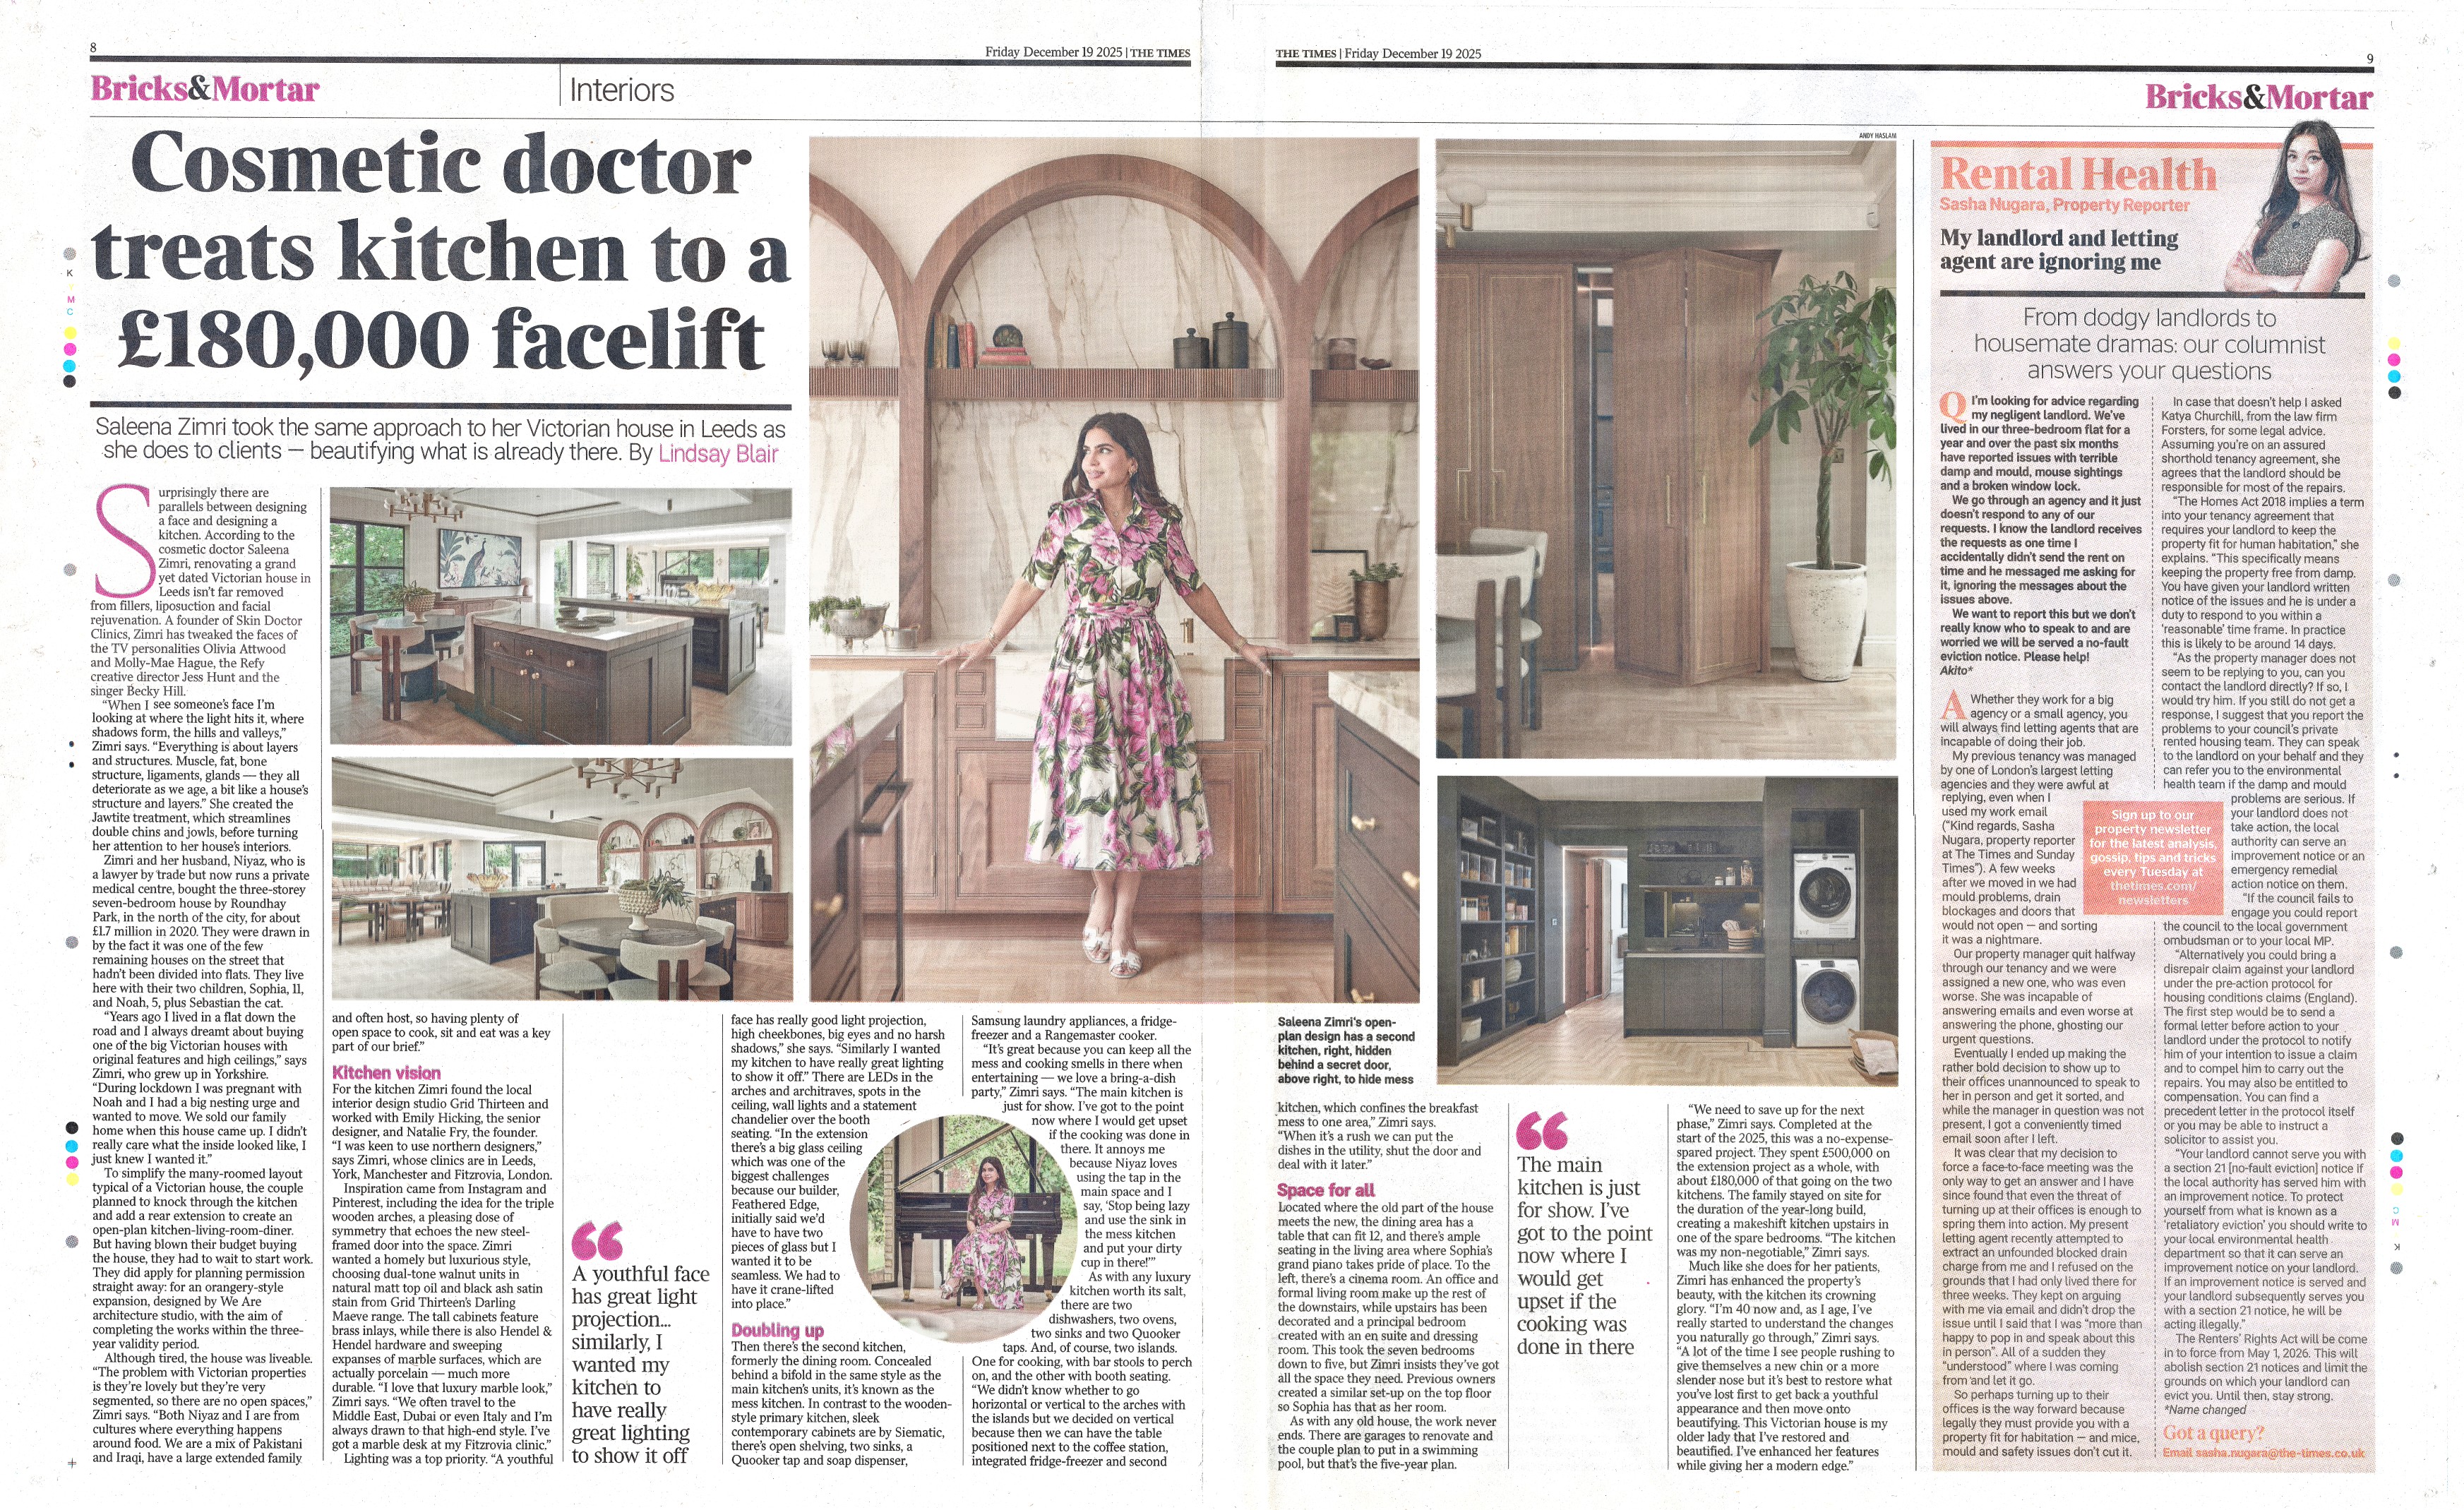
The Times · Bricks & Mortar
the whole kitchen was my non-negotiable
interiors, by lindsay blair
"i wanted it to be seamless — we had to have the glass crane-lifted into place."
our first national feature. the brief was maximum light. when the contractor said a rooflight that size couldn’t be done, and tried to shrink it, we set about making saleena’s dream real instead: sourcing the people who could deliver a single, seamless span, crane-lifted into place over the extension.
read the article in The Times →(subscription)
architecture by we are _ architecture
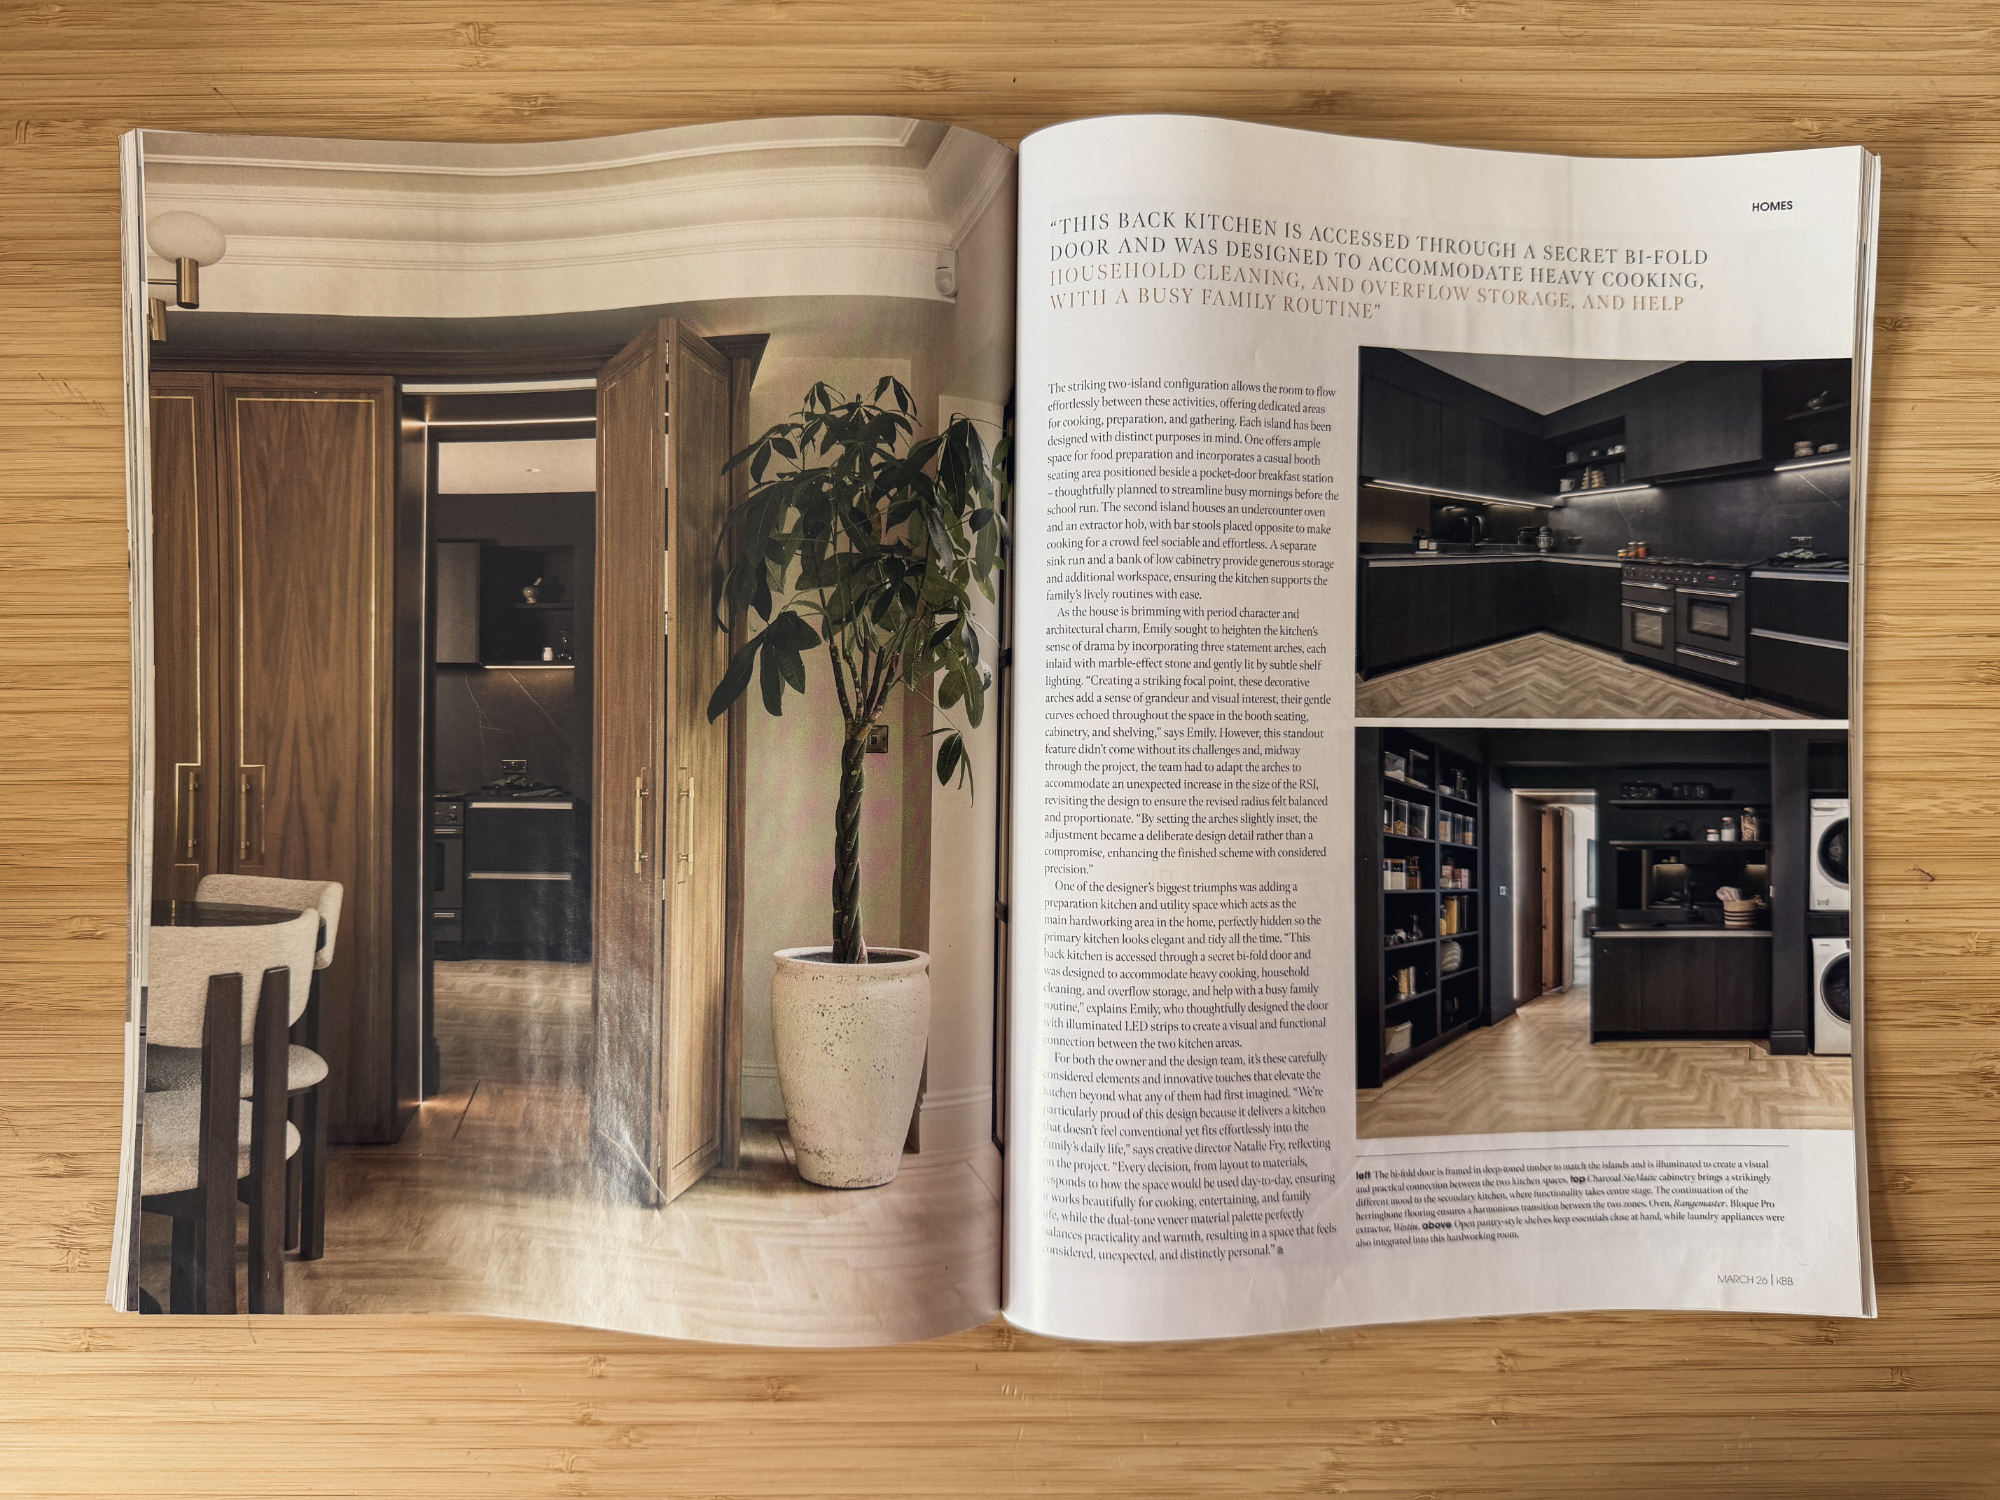
Kitchens Bedrooms & Bathrooms
decadent details
homes · photography andy haslam
"the house is brimming with period character and architectural charm."
the uk’s only dedicated kitchen, bedroom and bathroom magazine gave the project a full spread. the facts box lists it plainly: kitchen design by grid thirteen, architecture by we are. the arches, the marble, the two-island plan, all sitting inside the extension’s proportions.
architecture by we are _ architecture
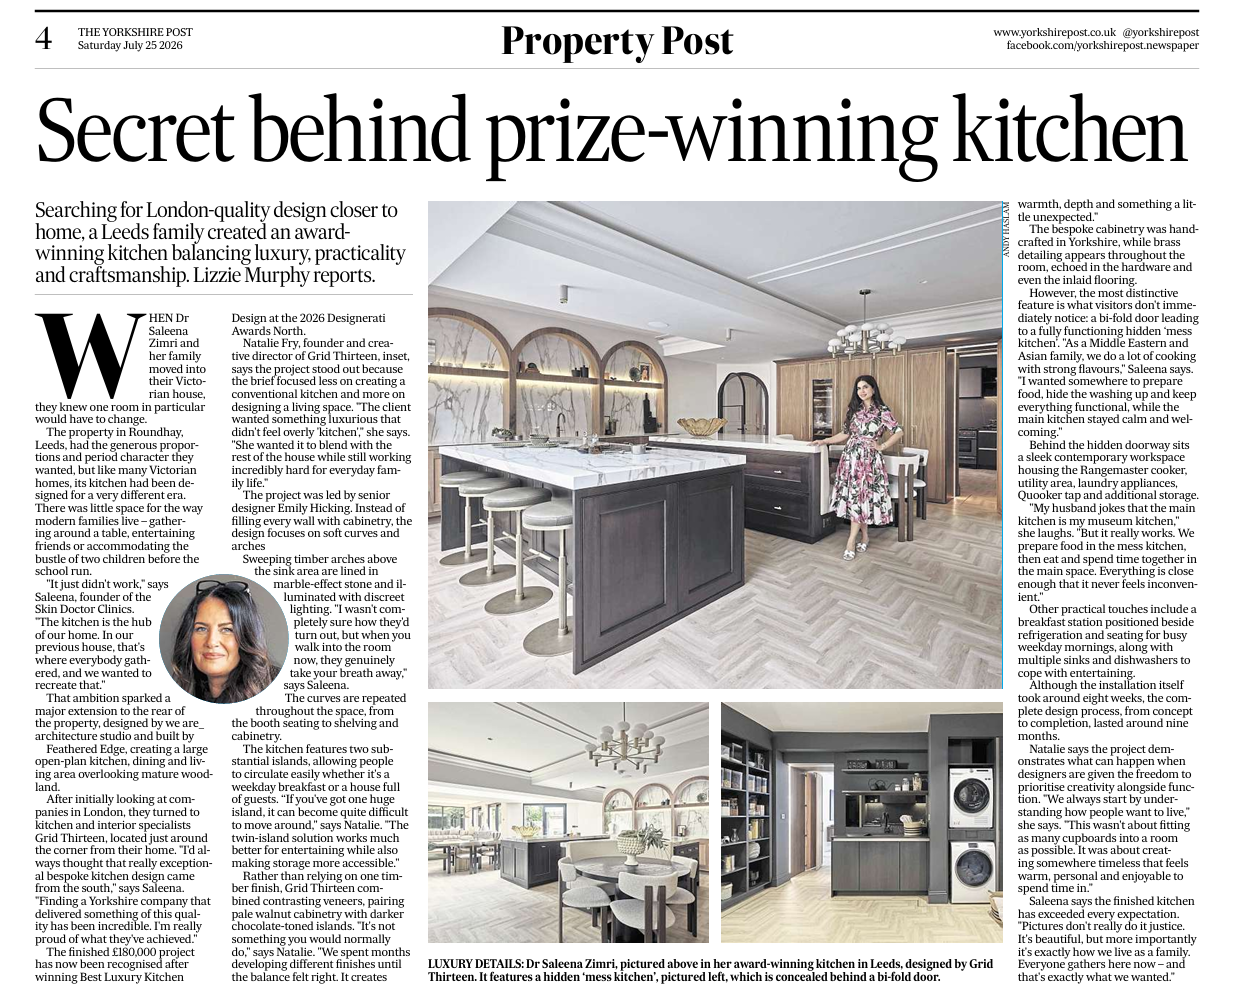
The Yorkshire Post · Property Post
inside the £180,000 award-winning leeds kitchen with a secret room
homes and gardens, by lizzie murphy
"there was little space for the way modern families live — gathering around a table, entertaining friends."
written up after the kitchen won best luxury kitchen design at the 2026 designerati awards north. the paper put it simply: that ambition sparked a major extension to the rear of the property, designed by we are _ architecture. the prize is grid thirteen’s, and richly deserved.
read the article in The Yorkshire Post →
architecture by we are _ architecture
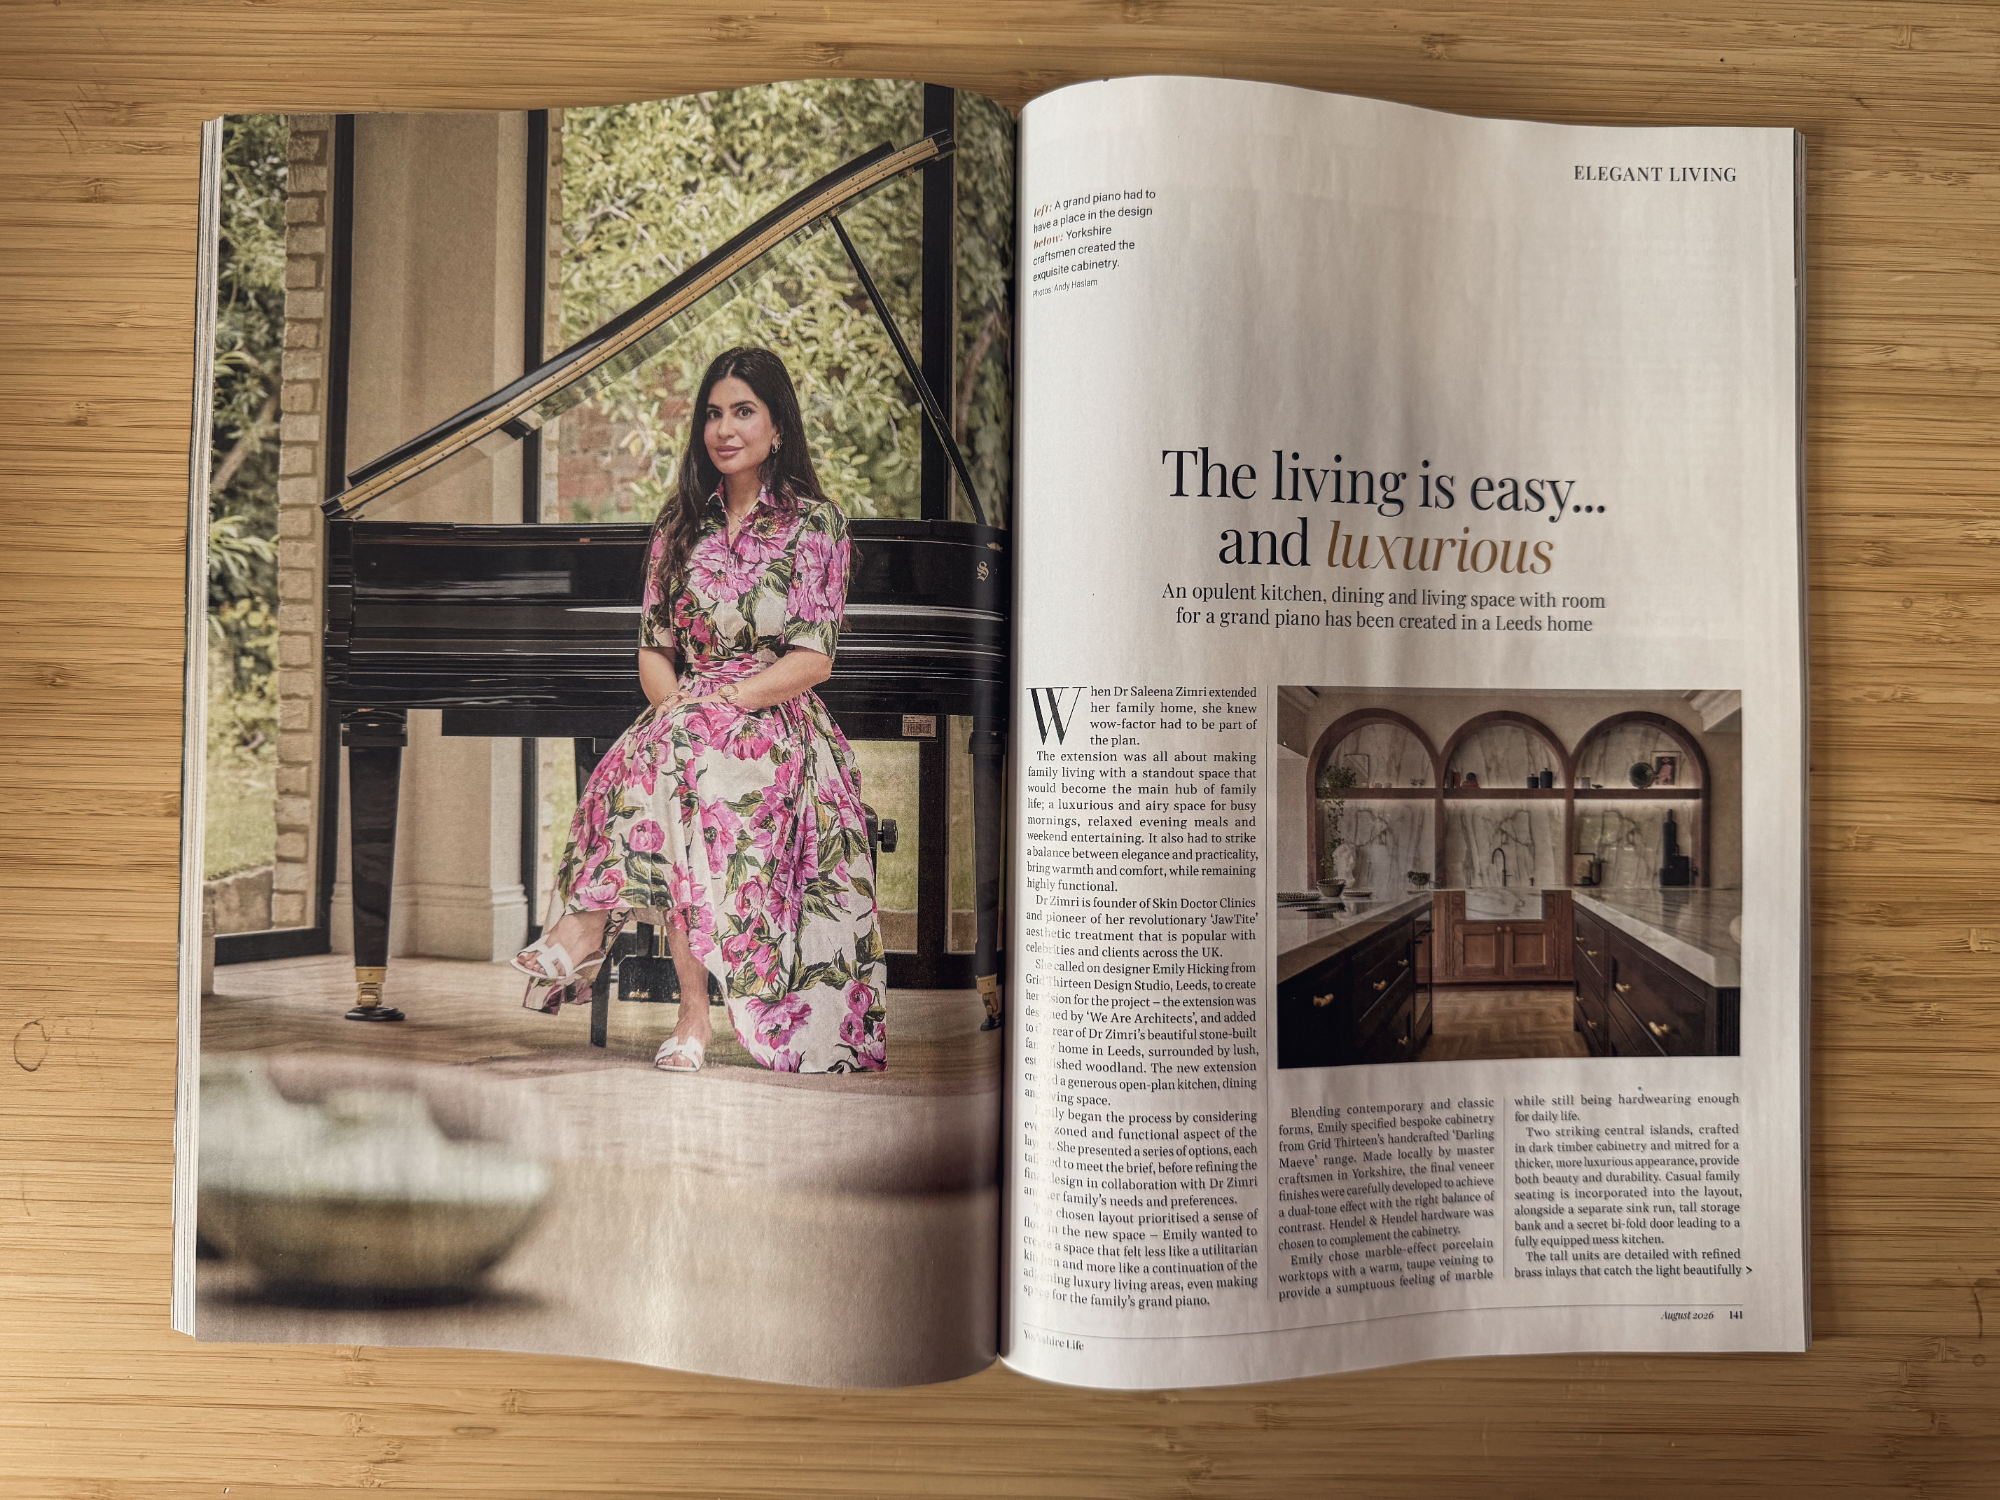
Yorkshire Life · Elegant Living
the living is easy… and luxurious
elegant living · photography andy haslam
"a luxurious and airy space for busy mornings, relaxed evening meals and weekend entertaining."
the brief asked for a standout space that could hold everyday family life and a grand piano too. the extension had to be part of the plan from the start, a continuation of the house, not a bolt-on. it’s the detail we’re happiest about: a room that earns its place every ordinary day, not just on the page.
read it online at Great British Life →
architecture by we are _ architecture
a good room is
never one signature _
grid thirteen
kitchen & interior design
the award-winning kitchen and interiors. senior designer emily hicking, creative director natalie fry. the arches, the marble, the mess kitchen, all theirs.
we are _
architecture
the extension the whole scheme lives in. the light, the proportion, how the new room meets the old house and the garden.
got a room that
doesn't exist yet? _
most of what we design never makes the papers, and that's fine by us. tell us what you're planning and one of us, andrew or jack, will get back to you within two working days.