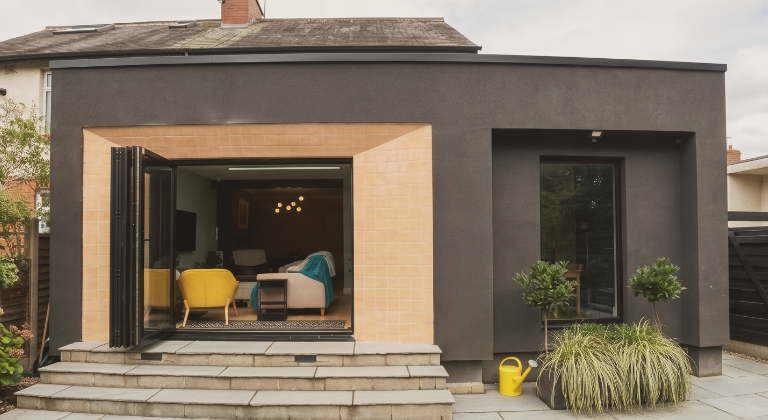
a bold, confident addition, but a warm one.
this rear extension opens up the back of a roundhay home into a single, light-filled living space. the brief was for something with real architectural presence, but that still felt inviting to live in.
the answer was a monolithic dark render volume, cleanly separated from the original house, with a single warm gesture: an apricot tile surround that frames the doors and draws you toward the heart of the home.
the details that make it work.
01
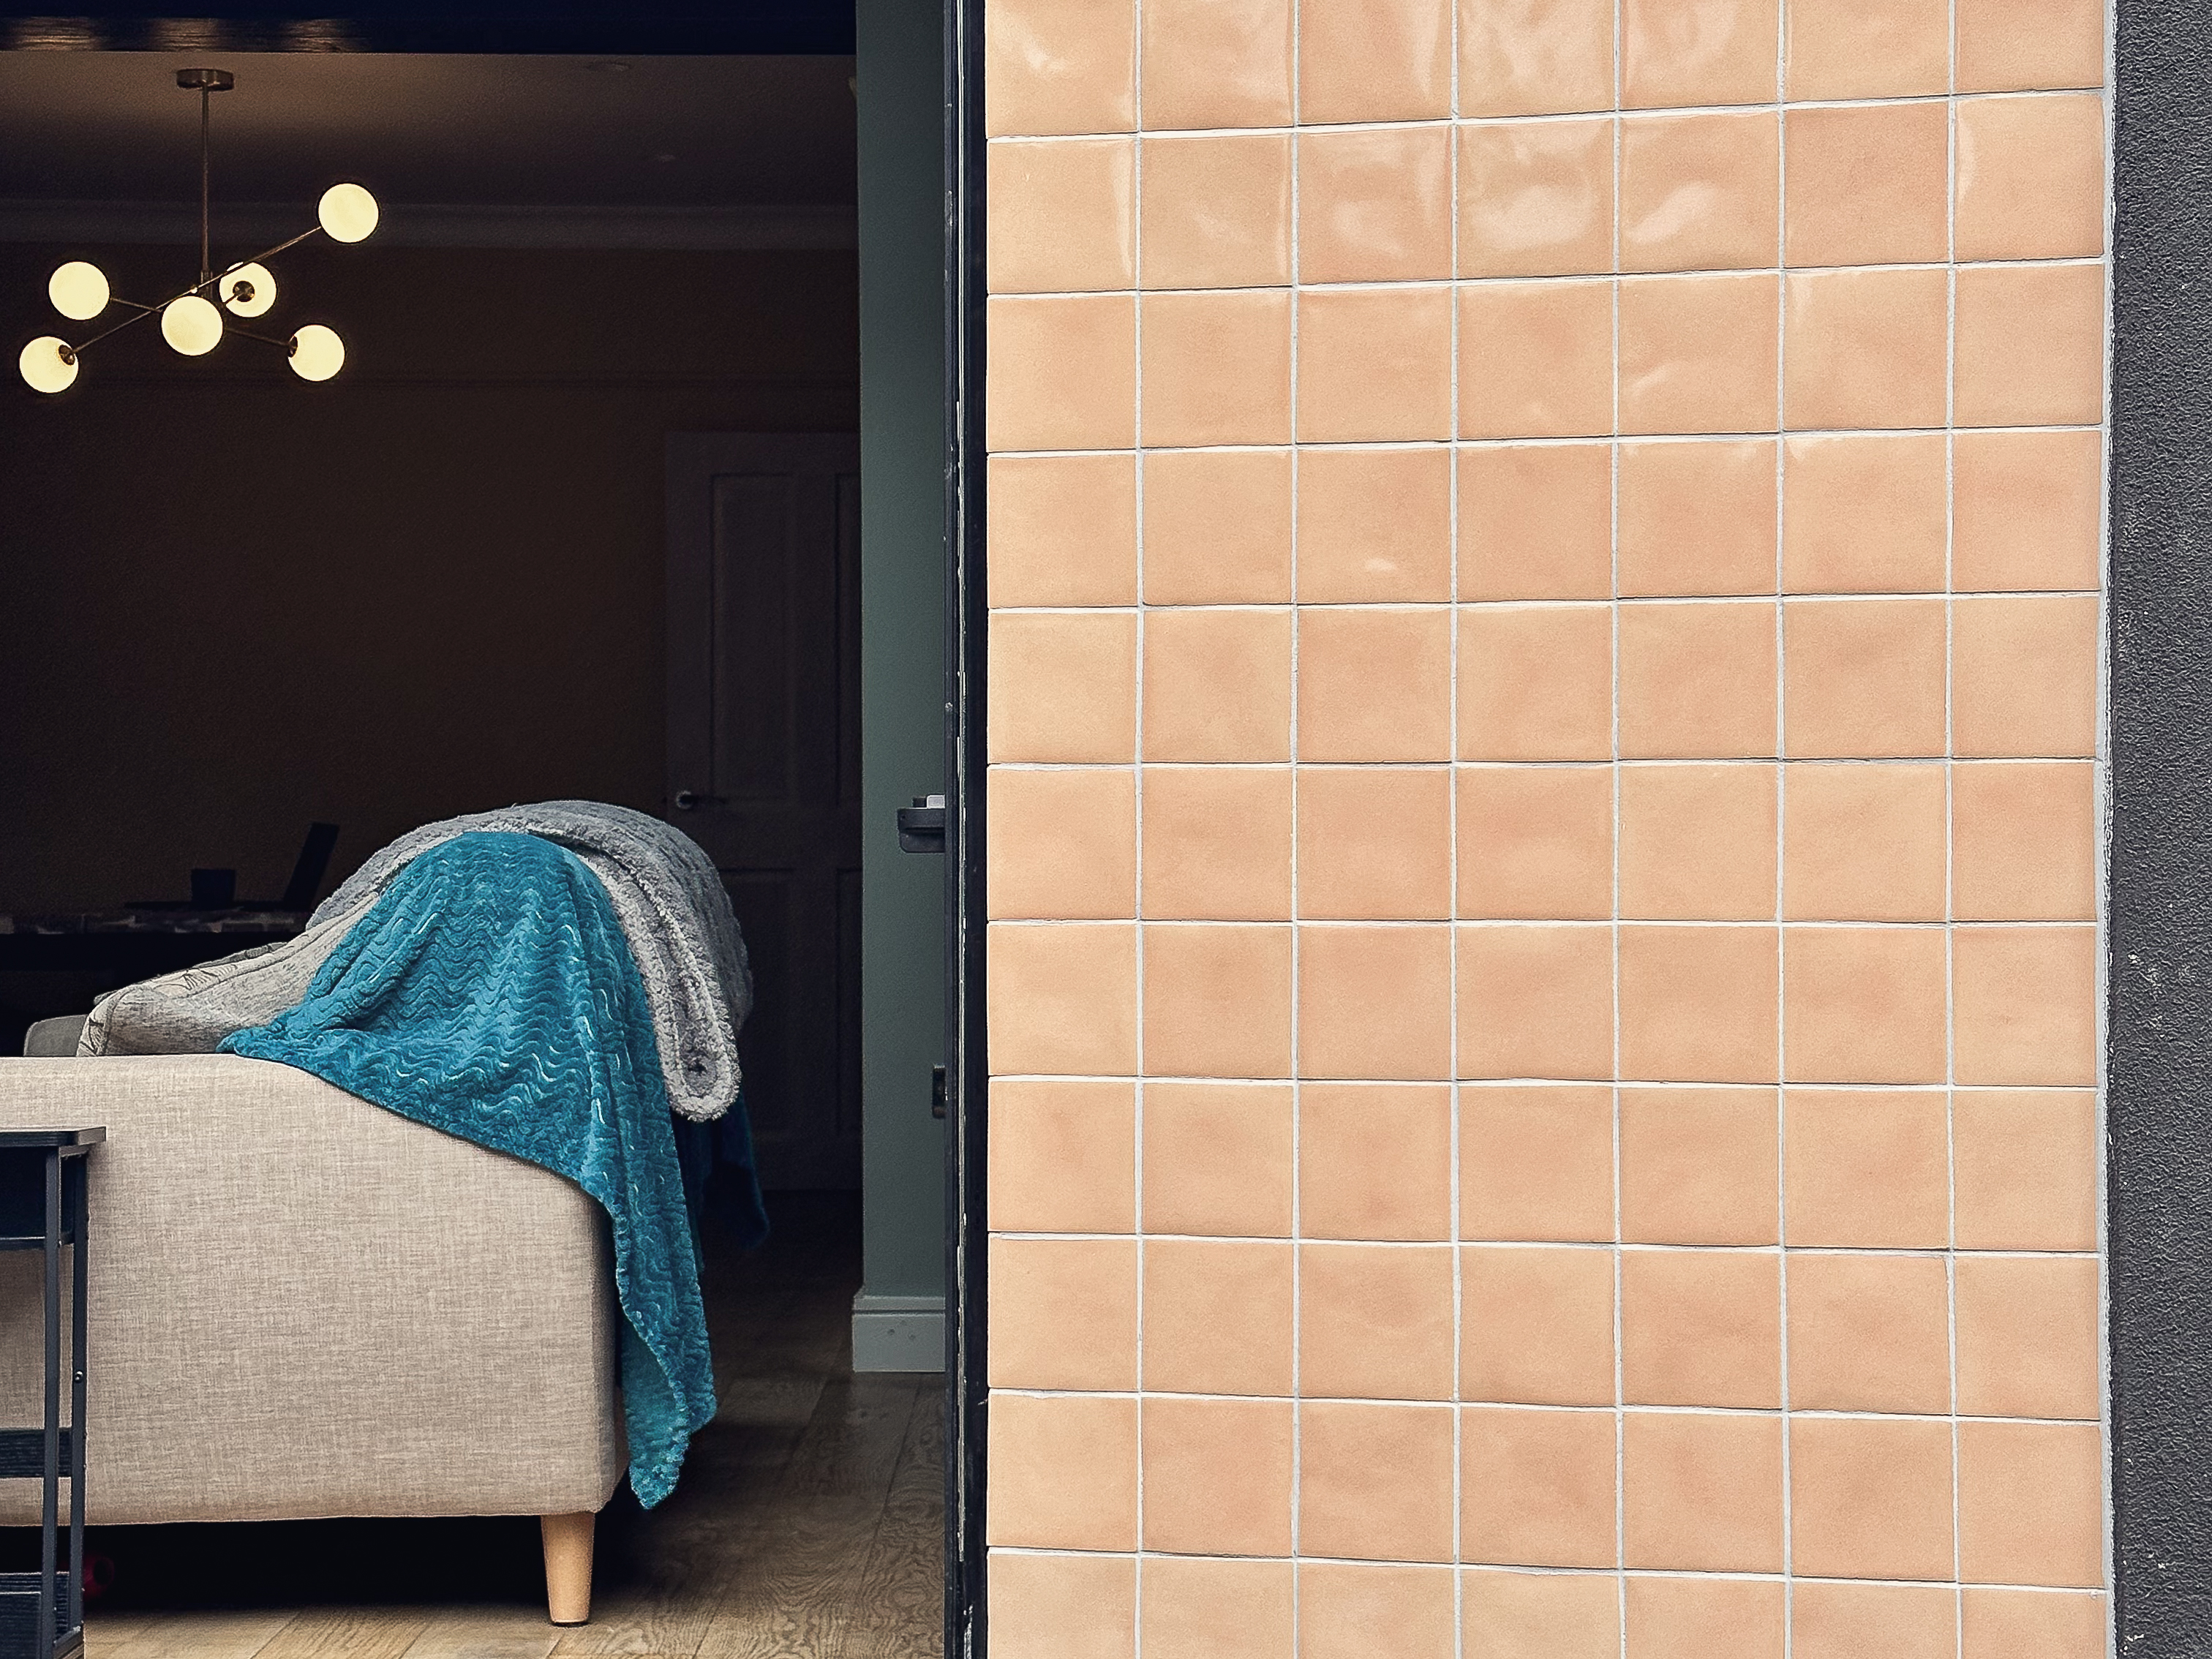
tiles of stow “apricot” framing
a surround of Tiles of Stow glazed tiles, in a warm apricot, frames the bifold doors. laid in a subtle chamfered pattern, they catch the light through the day and pull your eye to the opening.
02
built for a british winter
the external tiles are frost-proof to EN and BS standards, so the apricot framing holds its finish through a british winter. chosen to look right and to last.

03
indoor-outdoor fluidity
a wide run of black-framed bifold doors opens the rear elevation right up to the patio. a flush threshold steps down onto natural stone flags, made for eating outside in summer.
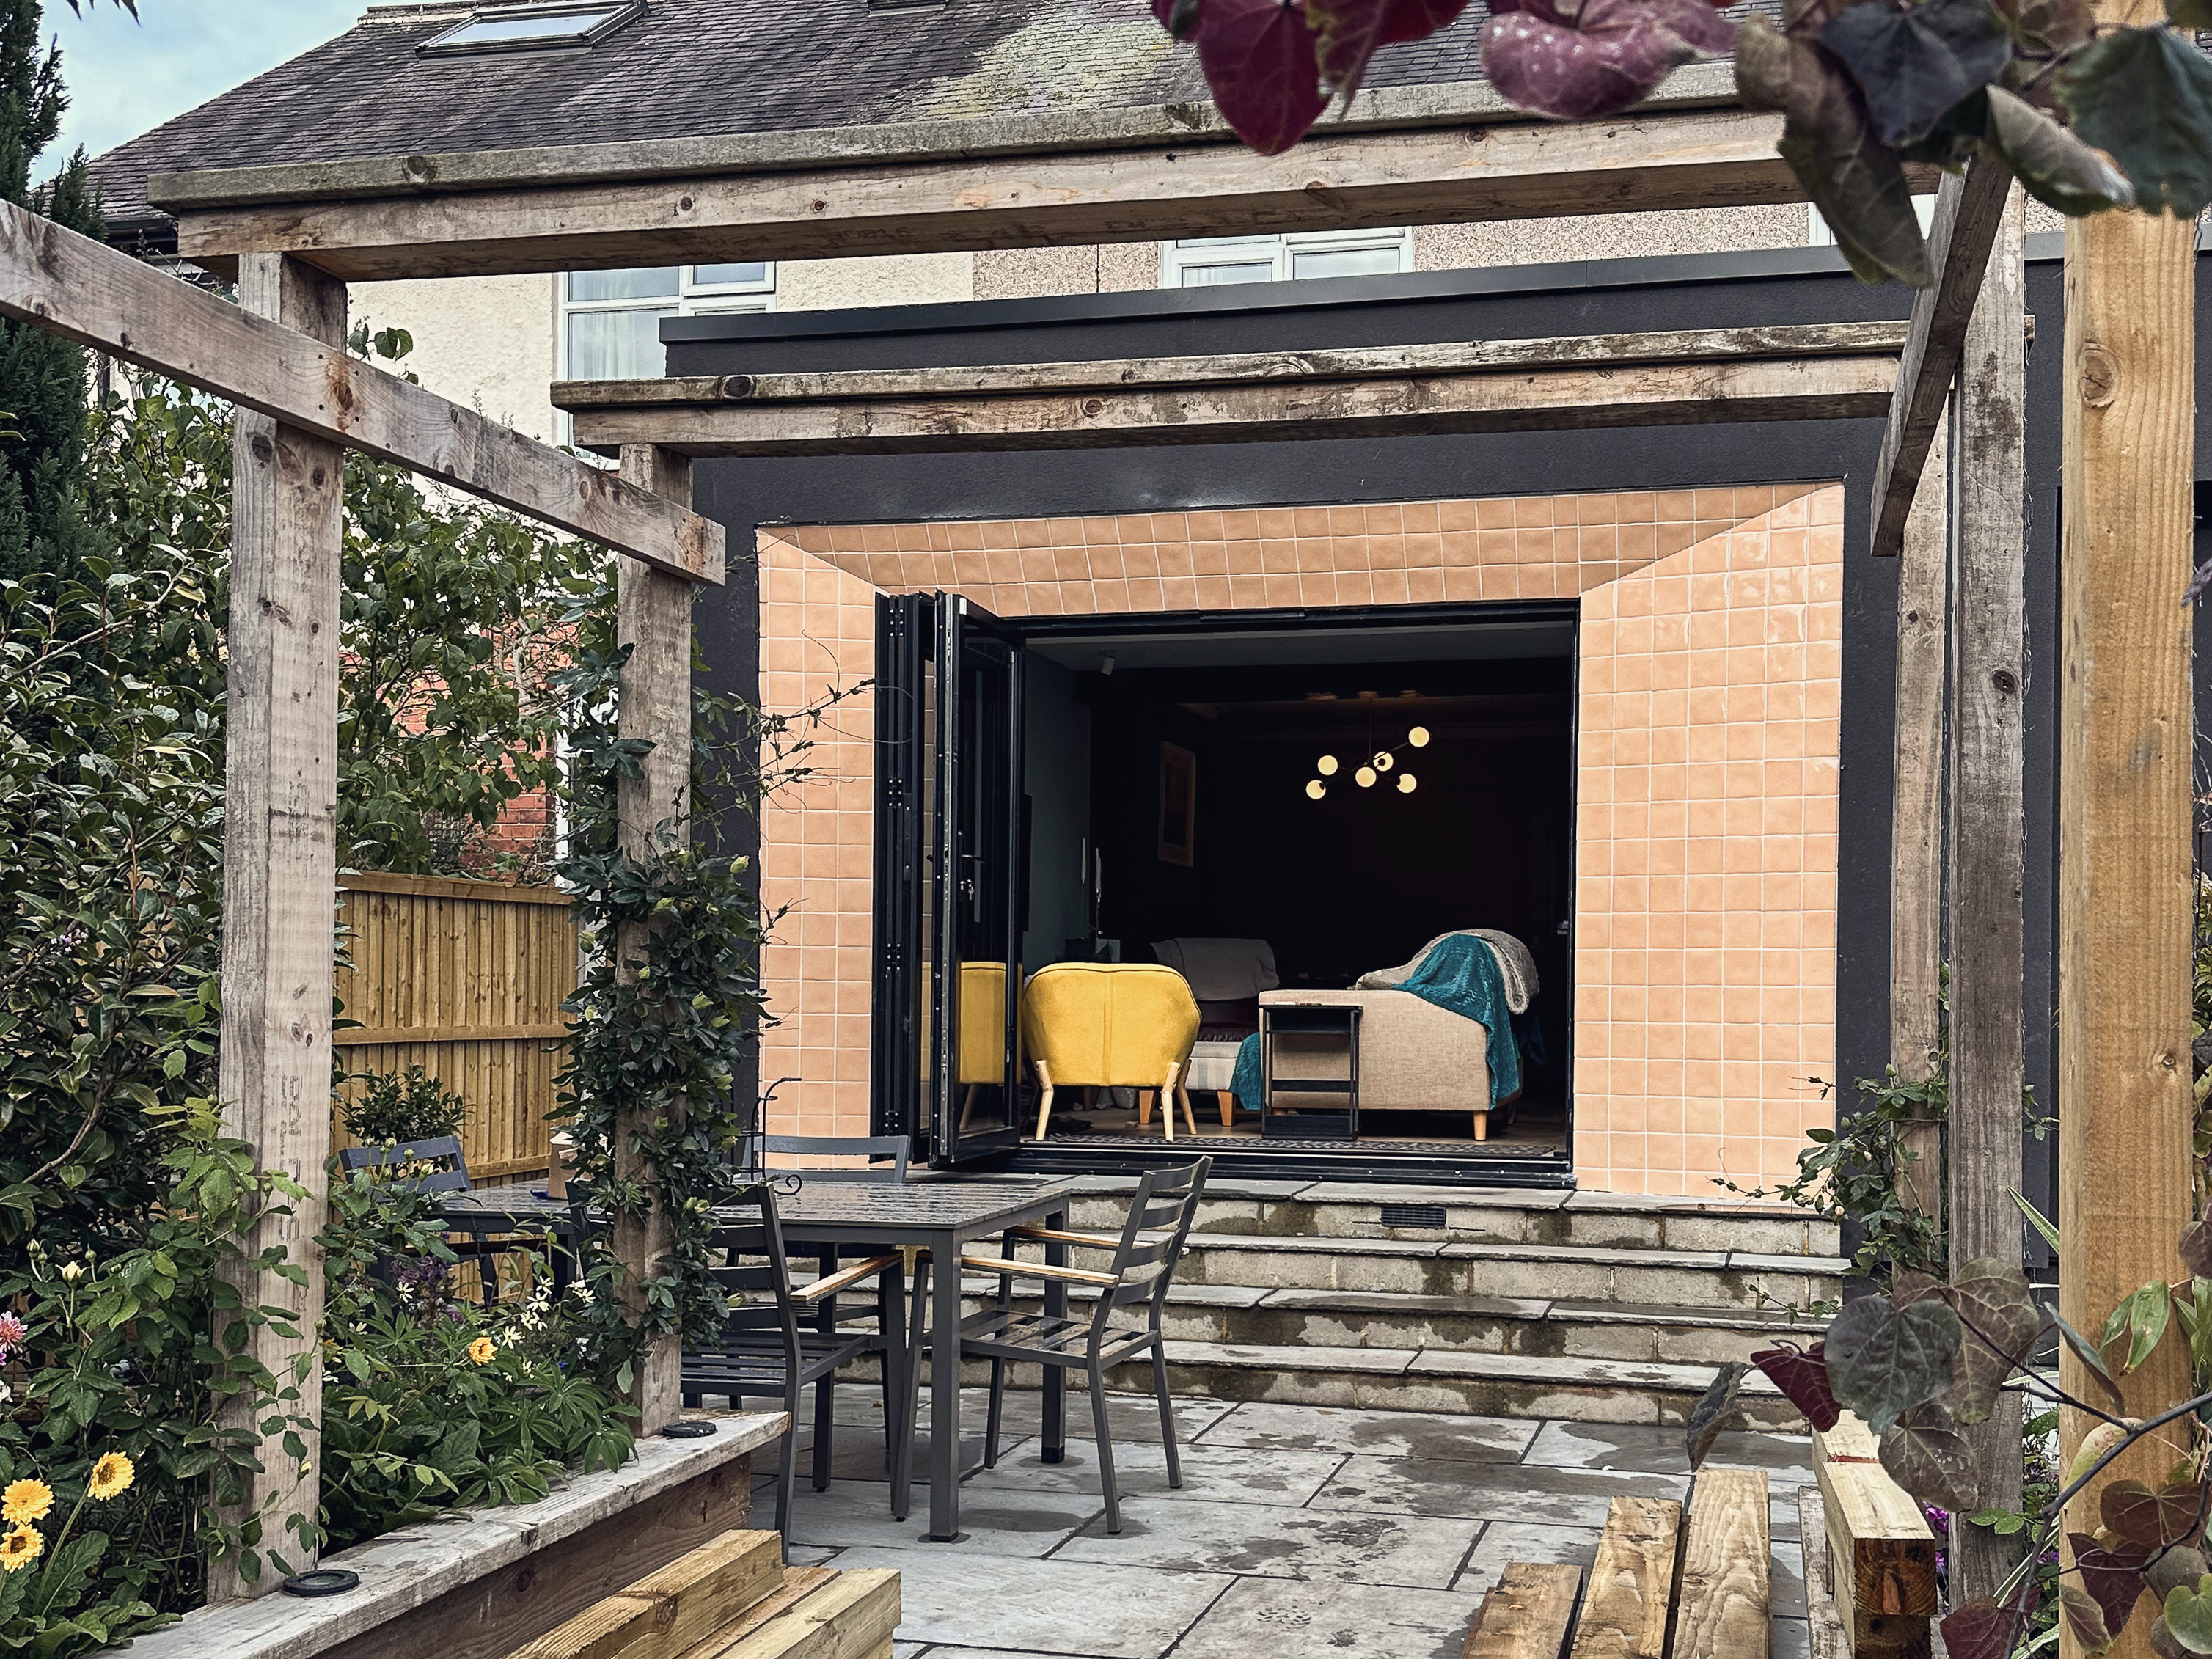
"one dark, confident volume, and a single warm gesture that tells you exactly where the front door is."
common questions _
What did the family want that their home couldn't give them before?
Space, like most people who come to us. And a modern space that works for the way people live now: multi-use rooms with a layout that actually works, and plenty of natural light.
Why the pairing of dark monolithic render with apricot Tiles of Stow?
We landed on the contrast early because the client wanted something different, a real wow. The apricot tiles standing out against the dark extension gave them that. As a piece of materiality it works too, playing the smoothness of the render against the roughness of the tile.
How does the extension change how daylight moves through the house?
The floor-to-ceiling windows genuinely bring the outside in, creating moments where you can stop and look at the sky, and letting light reach deep into the living space. A rooflight adds to it, spilling light throughout. It does far more than the conservatory they had before, that was one bright room; now light fills every room across the rear of the house.
How does the new open-plan space connect to the garden?
The large rooflights and bifold doors are placed to keep views of the garden wherever you are, and the floor-to-ceiling windows make the space feel as though it opens out at that point, bringing the garden inside. The work the client did outside accentuates it, close planting and trees right up to the windows fill them with colour.
thinking about an extension? _
extensions, new builds, renovations, all designed around the people living in them. tell us what you're planning and one of us will get back to you.