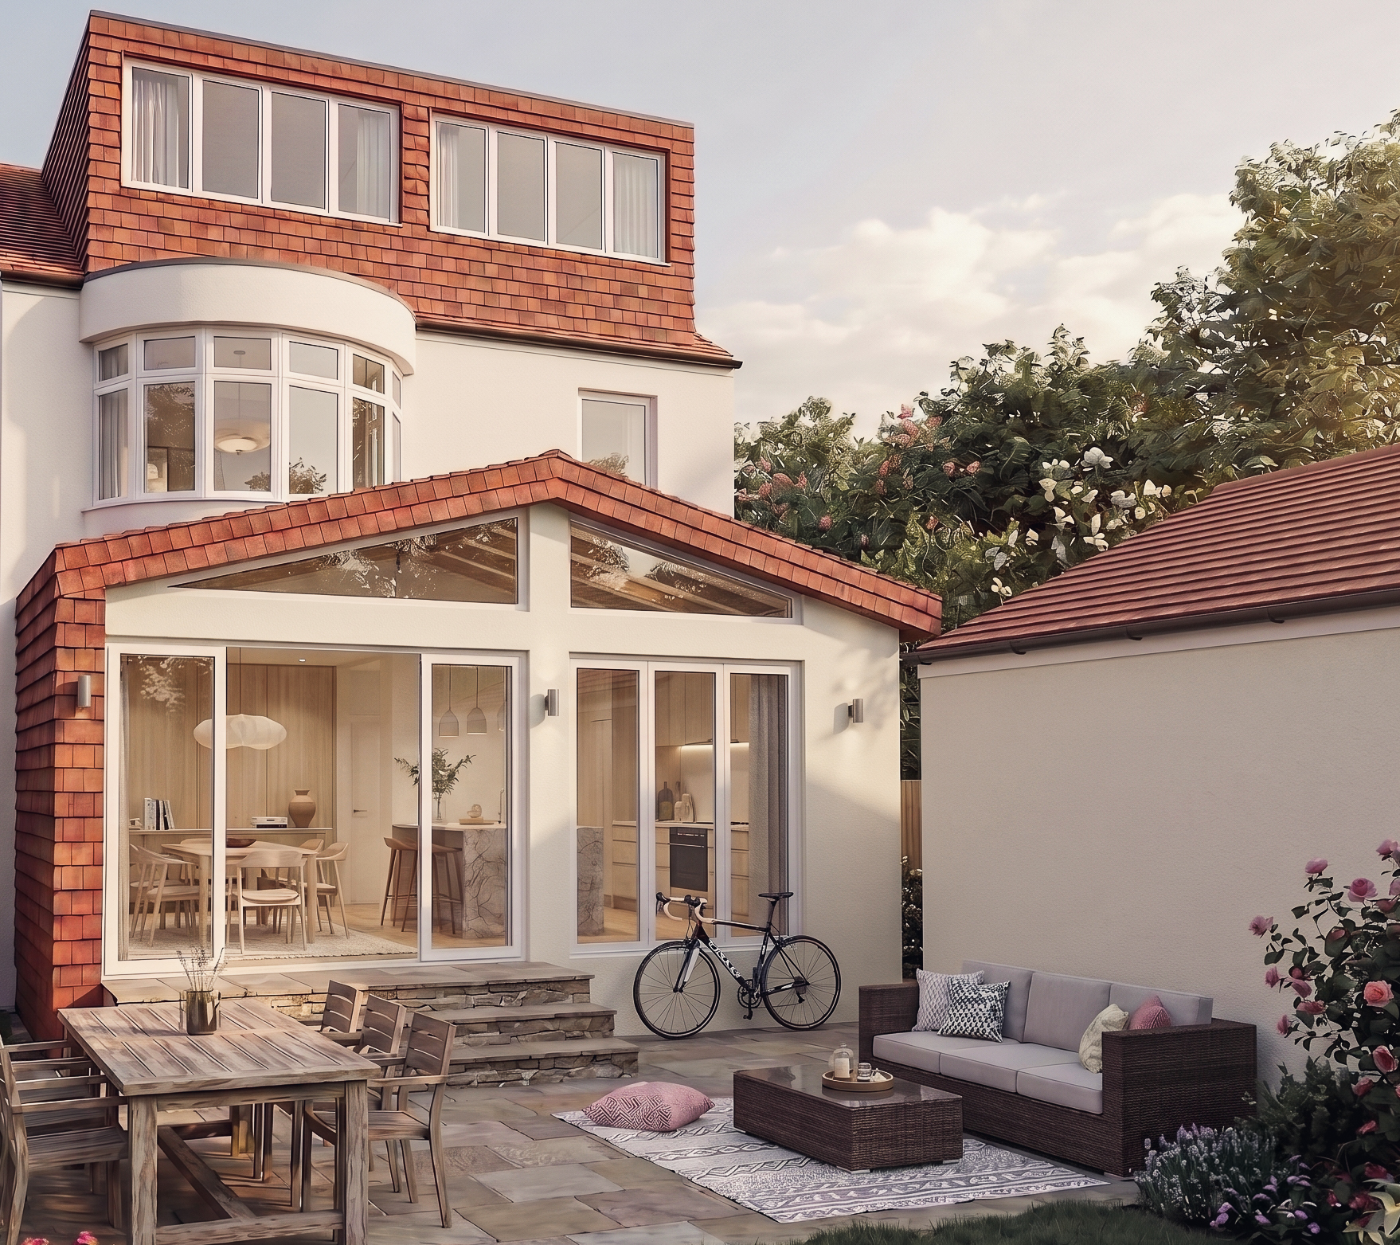
a whole-house plan, delivered one phase at a time.
the clay-tiled house sits on a roundhay street of 1920s semis. it's one plan for the whole house, traditional suburban form outside, light and openness within, and we secured full planning permission for all of it.
phasing was the point. the upper-floor dormer is already built; the pitched-roof rear extension is drawn, consented and ready to go up as the final phase, when the time's right.
one vision, built in stages.
01
phase completea completed dormer loft conversion
the first phase, now built, is a generous dormer that adds a proper floor of living space. it's wrapped in warm red clay hanging tiles, so it settles into the existing roofline rather than announcing itself over the garden.
02
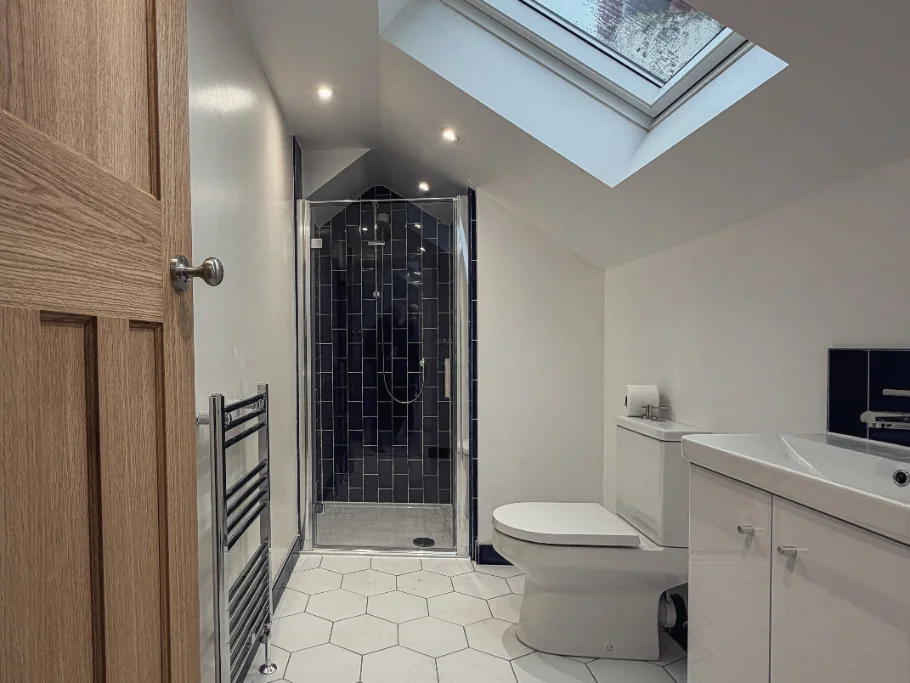
approved · to buildan approved gable-end pavilion extension
the next phase is a pitched-roof rear extension that picks up the same materials. its side elevation is clad entirely in matching clay tiles, one continuous skin tying the upper and lower additions together.
03
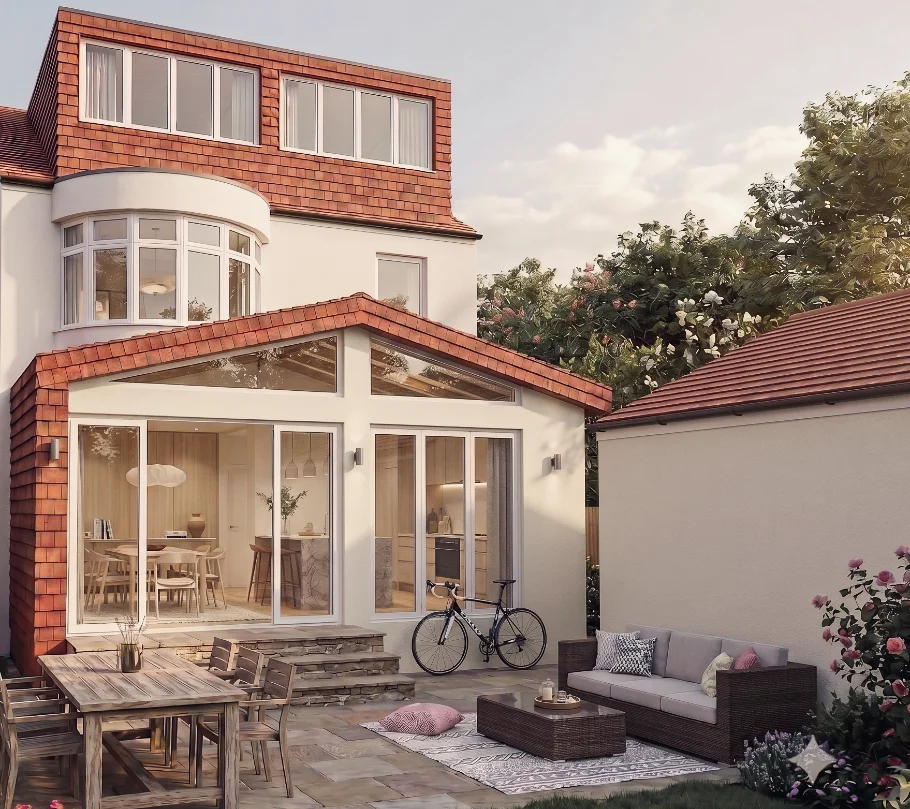
approved · to buildan expansive glazed apex
a glazed apex sits beneath the roofline to pull in light and frame the garden. below it, floor-to-ceiling sliding doors open the dining space onto the terrace, and daylight carries right through the open plan.
04
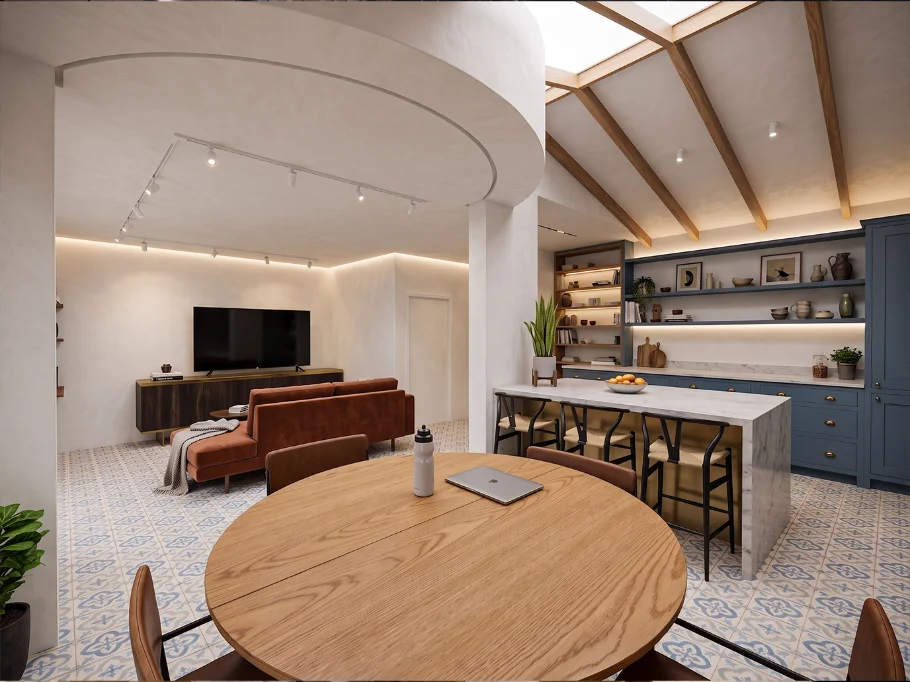
approved · to buildan open-plan social hub
at the rear, the plan opens into one kitchen, dining and living space. through the glazing you read a calm interior, timber cladding, a central island, a dining area built around family life.
05
approved · to buildtraditional materials, reinterpreted
against the textured clay tiling and stone steps, the original house keeps a smooth off-white render. traditional materials, handled in a contemporary, quietly confident way.
"plan the whole house once, then build it when the time is right, one phase at a time."
common questions _
Why did the owners choose to phase the work rather than do it all at once?
Phasing is often about budget as much as building. It lets you invest in the most important changes first, then work down your list until the house is everything you want. A big part of our job early on is understanding your brief, so we can help you get the right result for the budget you have, and sequence the work so each phase stands on its own while building towards the finished home.
What was the biggest planning challenge on this Roundhay street?
On a 1920s Roundhay semi the biggest constraint is usually permitted-development headroom. Many of these houses were built with a part-width rear projection, the original kitchen, which limits how much of the rear can be extended without a full application, and side extensions are separately capped at half the width of the original house. On a semi that allowance is tighter than on a detached home, so even a modest extension can tip into needing planning permission. We treat that as an opportunity: a full application lets us design a better-proportioned extension rather than a boxy add-on squeezed to fit permitted-development limits, while keeping materials and massing sympathetic to the street. If you are considering similar work, it is worth checking your property's planning history and the shape of the original rear elevation early, that one factor often decides whether a project needs an application at all.
How do the loft conversion and the rear extension work together as one home?
We plan them together from the outset, not as two separate jobs, because they share the same structure, services and flow. Downstairs, the extension opens the kitchen, dining and living space into one connected area with better sightlines to the garden. Upstairs, the loft adds a new bedroom, often a principal suite, which frees the existing first floor for children's rooms, a home office or extra bathrooms. To make it read as one coherent house we coordinate the steelwork and roof alterations as a single structural strategy, match brick, roofline and window proportions across both, route the services once for the finished house, and rework the stair and landing so the home feels naturally connected top to bottom. Done well, it functions as though it was always this size.
What does the finished house give the family that the original didn't?
Space, and specifically, room for each child to have their own. In a typical 1920s semi the smallest bedroom is barely big enough for a single bed, and since the shift to home working it has usually become the office rather than a bedroom at all, leaving only two real bedrooms for the children. The loft resolves that directly, adding a proper bedroom upstairs and freeing that awkward room to be the home office it had already become. Downstairs, the rear extension gives the family a generous open-plan kitchen, dining and living space to come back together in. The bones of these Roundhay semis are good, they were just built for a different era of family life. A loft and rear extension let a family grow into the house rather than out of it.
planning a project in phases? _
we can plan the whole house up front and secure permission once, so you build in a sequence that suits your life and budget. tell us what you're thinking.