as much diplomacy as design.
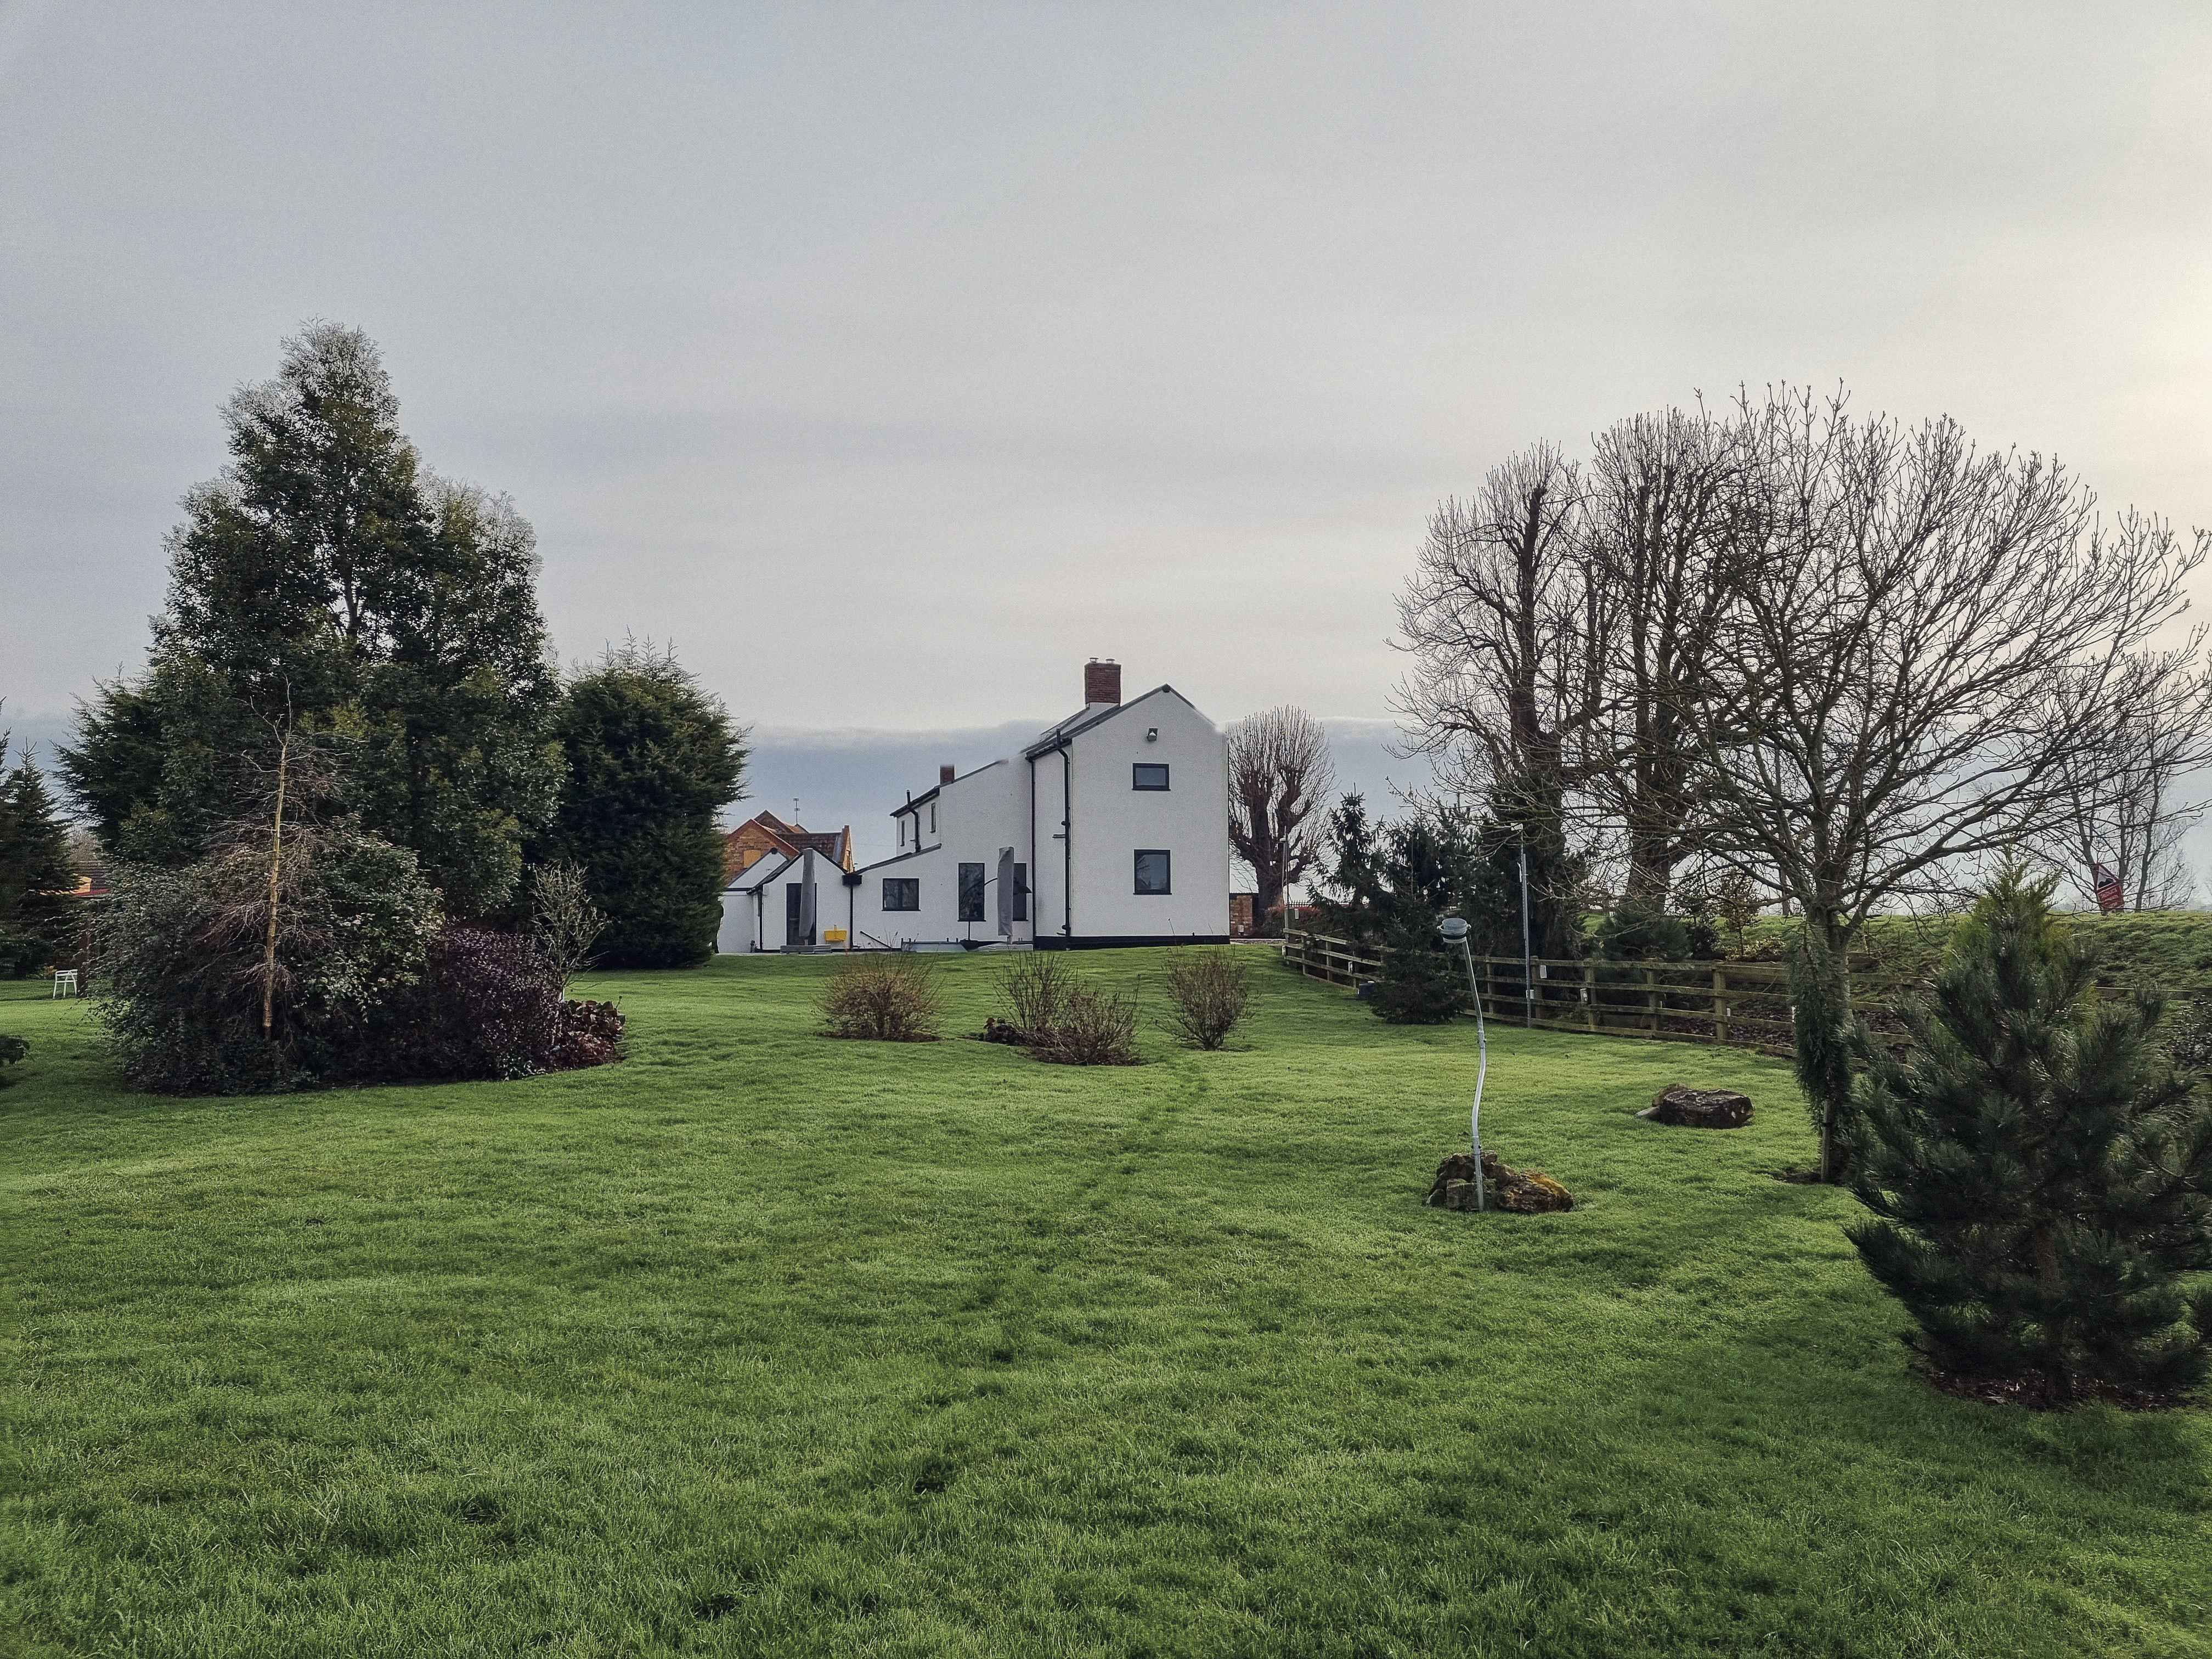
permission for substantial work inside a designated open landscape is hard to win, planners are rightly protective of rural views. for the oak-framed farmhouse, the way in was early pre-application talks and a straight, open conversation with the local planning officers.
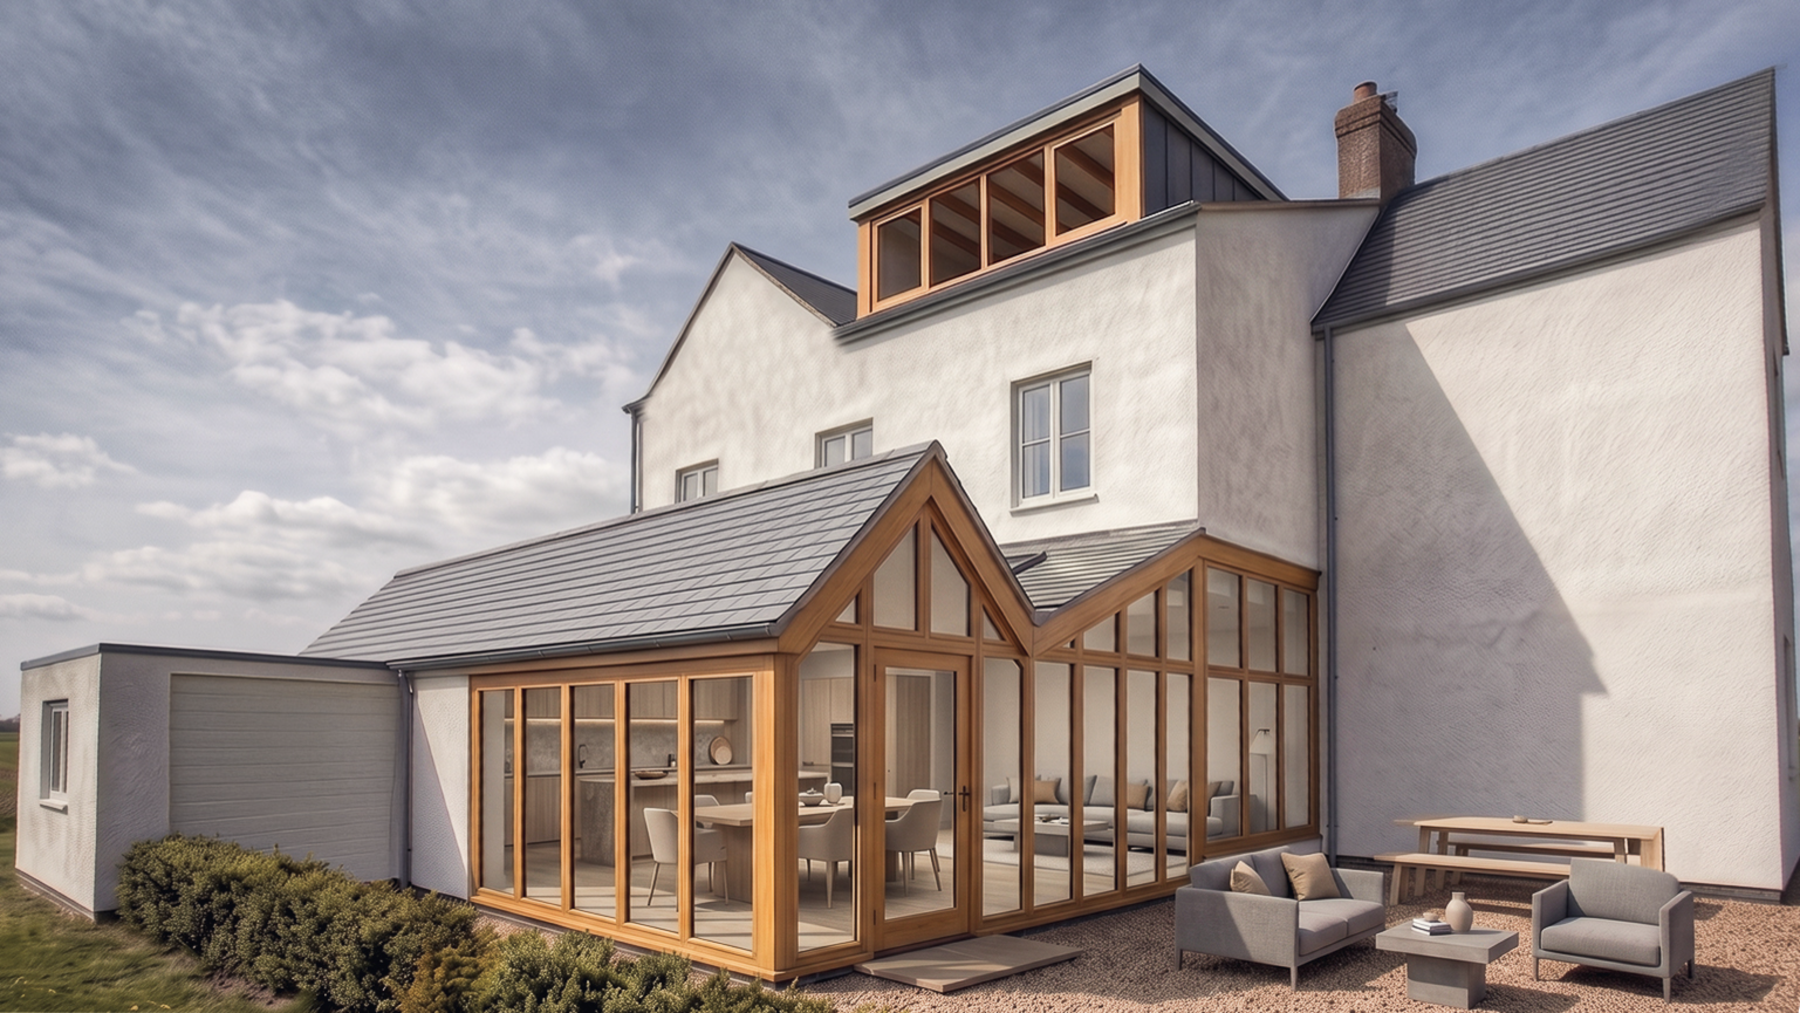
we negotiated a raise to the original ridge height, which gave us a full second floor, and reworked the rear elevation as an oak-framed pavilion that opens the house onto its gardens through a wall of glass.
winning the argument, then the architecture.
01
navigating strict open landscape policy
under strict rural planning policy, we used the pre-application process to show how a confident, modern intervention could respect the lincolnshire countryside rather than disrupt it. that argument, made early and in good faith, is what unlocked everything else.
02
a strategic ridge-height increase
justifying a raised ridge gave us a second floor without changing how the farmhouse reads from the front. at its highest point the roof meets a zinc-clad dormer, a clean, contemporary edge to the roofscape.
03
a double-gable oak pavilion
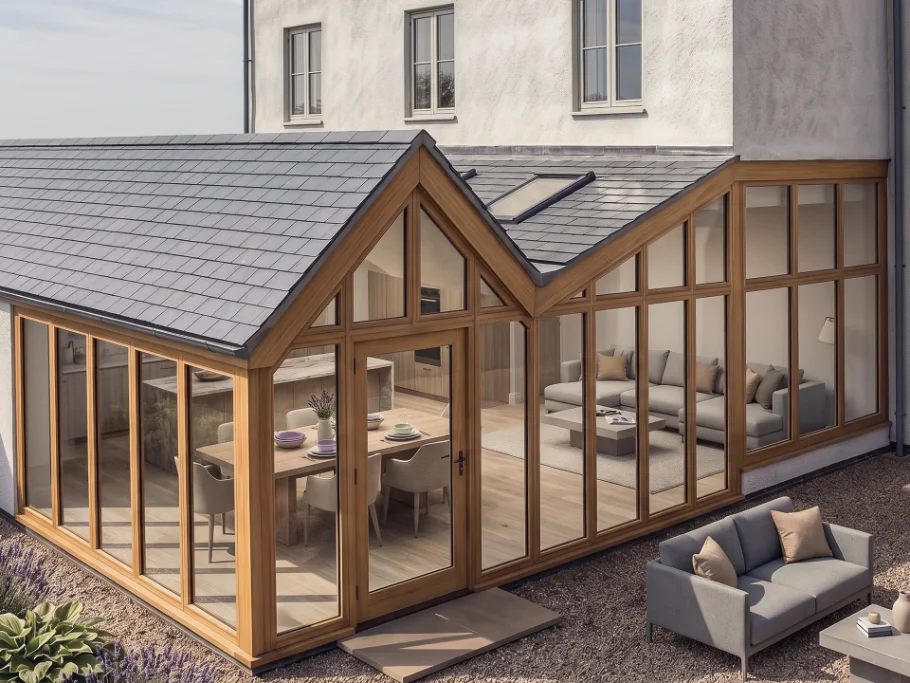
the new ground-floor living spaces sit under a double-gable rear extension in natural timber. its vertical mullions borrow from traditional barn framing while carrying big expanses of modern glass.
04
panoramic floor-to-ceiling glazing
a full-height glazed wall runs across the rear, so the open-plan dining area, kitchen and sunken garden lounge look straight out to the terrace and the lawns beyond.
05
a cohesive palette of slate, render & timber
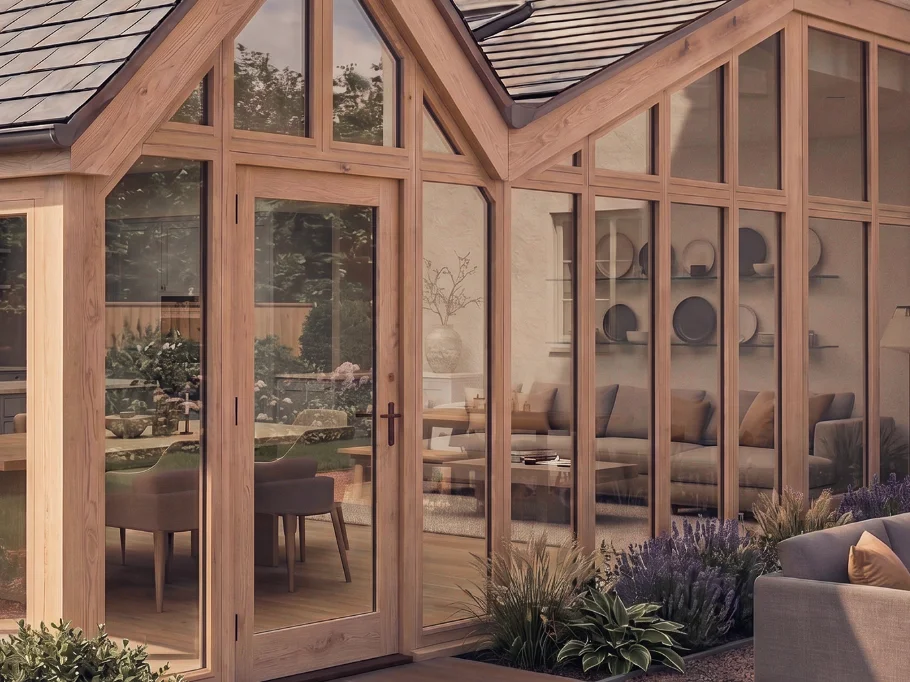
the palette mixes traditional and modern: crisp off-white render on the main masses, set against grey roof slate and the warm tones of the oak framing.
"in an open landscape, the best design is the one the countryside barely notices arriving."
common questions _
What restrictions did the designated Open Landscape place on the design?
Building in open countryside brings real restrictions, especially when extending an existing house. You are limited to a set percentage increase over the original footprint, so you often have to extract the most from a small amount of allowable space, and if the house has already been extended, that earlier work counts against the same allowance. Alongside that sits the challenge of making genuinely good architecture using materials already found in the area.
How did you make a modern intervention sit comfortably in a rural setting?
We used natural materials and made a statement with chunky timber framing to the glazing, much like you would see across north Lincolnshire. The goal was a modern aesthetic that still lets the client enjoy their garden. Connecting outside to inside is a big thing for us at we are _; that indoor-outdoor feeling matters for the wellbeing of the people living there, so wherever we can create it, we will. Sometimes less is more, and the open countryside really does have more to offer.
What role did the oak frame play in the finished house?
The oak frame is the skeleton of the building, looking out over the garden and countryside. It is warm and welcoming against the harshness of the glass, but it also harks back to traditional building techniques in an area steeped in history, from the water channels designed by Dutch masters, to a rural economy still vital to British food, to the wartime airbases nearby. A timber element like this carries that sense of history, which fits the farmhouse's original purpose.
How did you win over planners for a sensitive countryside site?
By knowing exactly what is required to meet the regulations. It is about respecting the policy and understanding where design can push the boundaries and where it has to follow the letter of the policy. That is how good design gets made in these areas.
got a sensitive rural site? _
open landscape, green belt, conservation area, a difficult planning designation is often the start of the best projects. tell us about your site and we'll tell you honestly what's possible.