the process _
your journey with
we are _ stages 0–4
the riba plan of work splits a project into stages. we take you through 0–4, from the first site visit to a technical package a builder can price, and we'll tell you honestly where you are at every step.
riba stage 0–1
consultation visit _
every great project starts with a conversation.
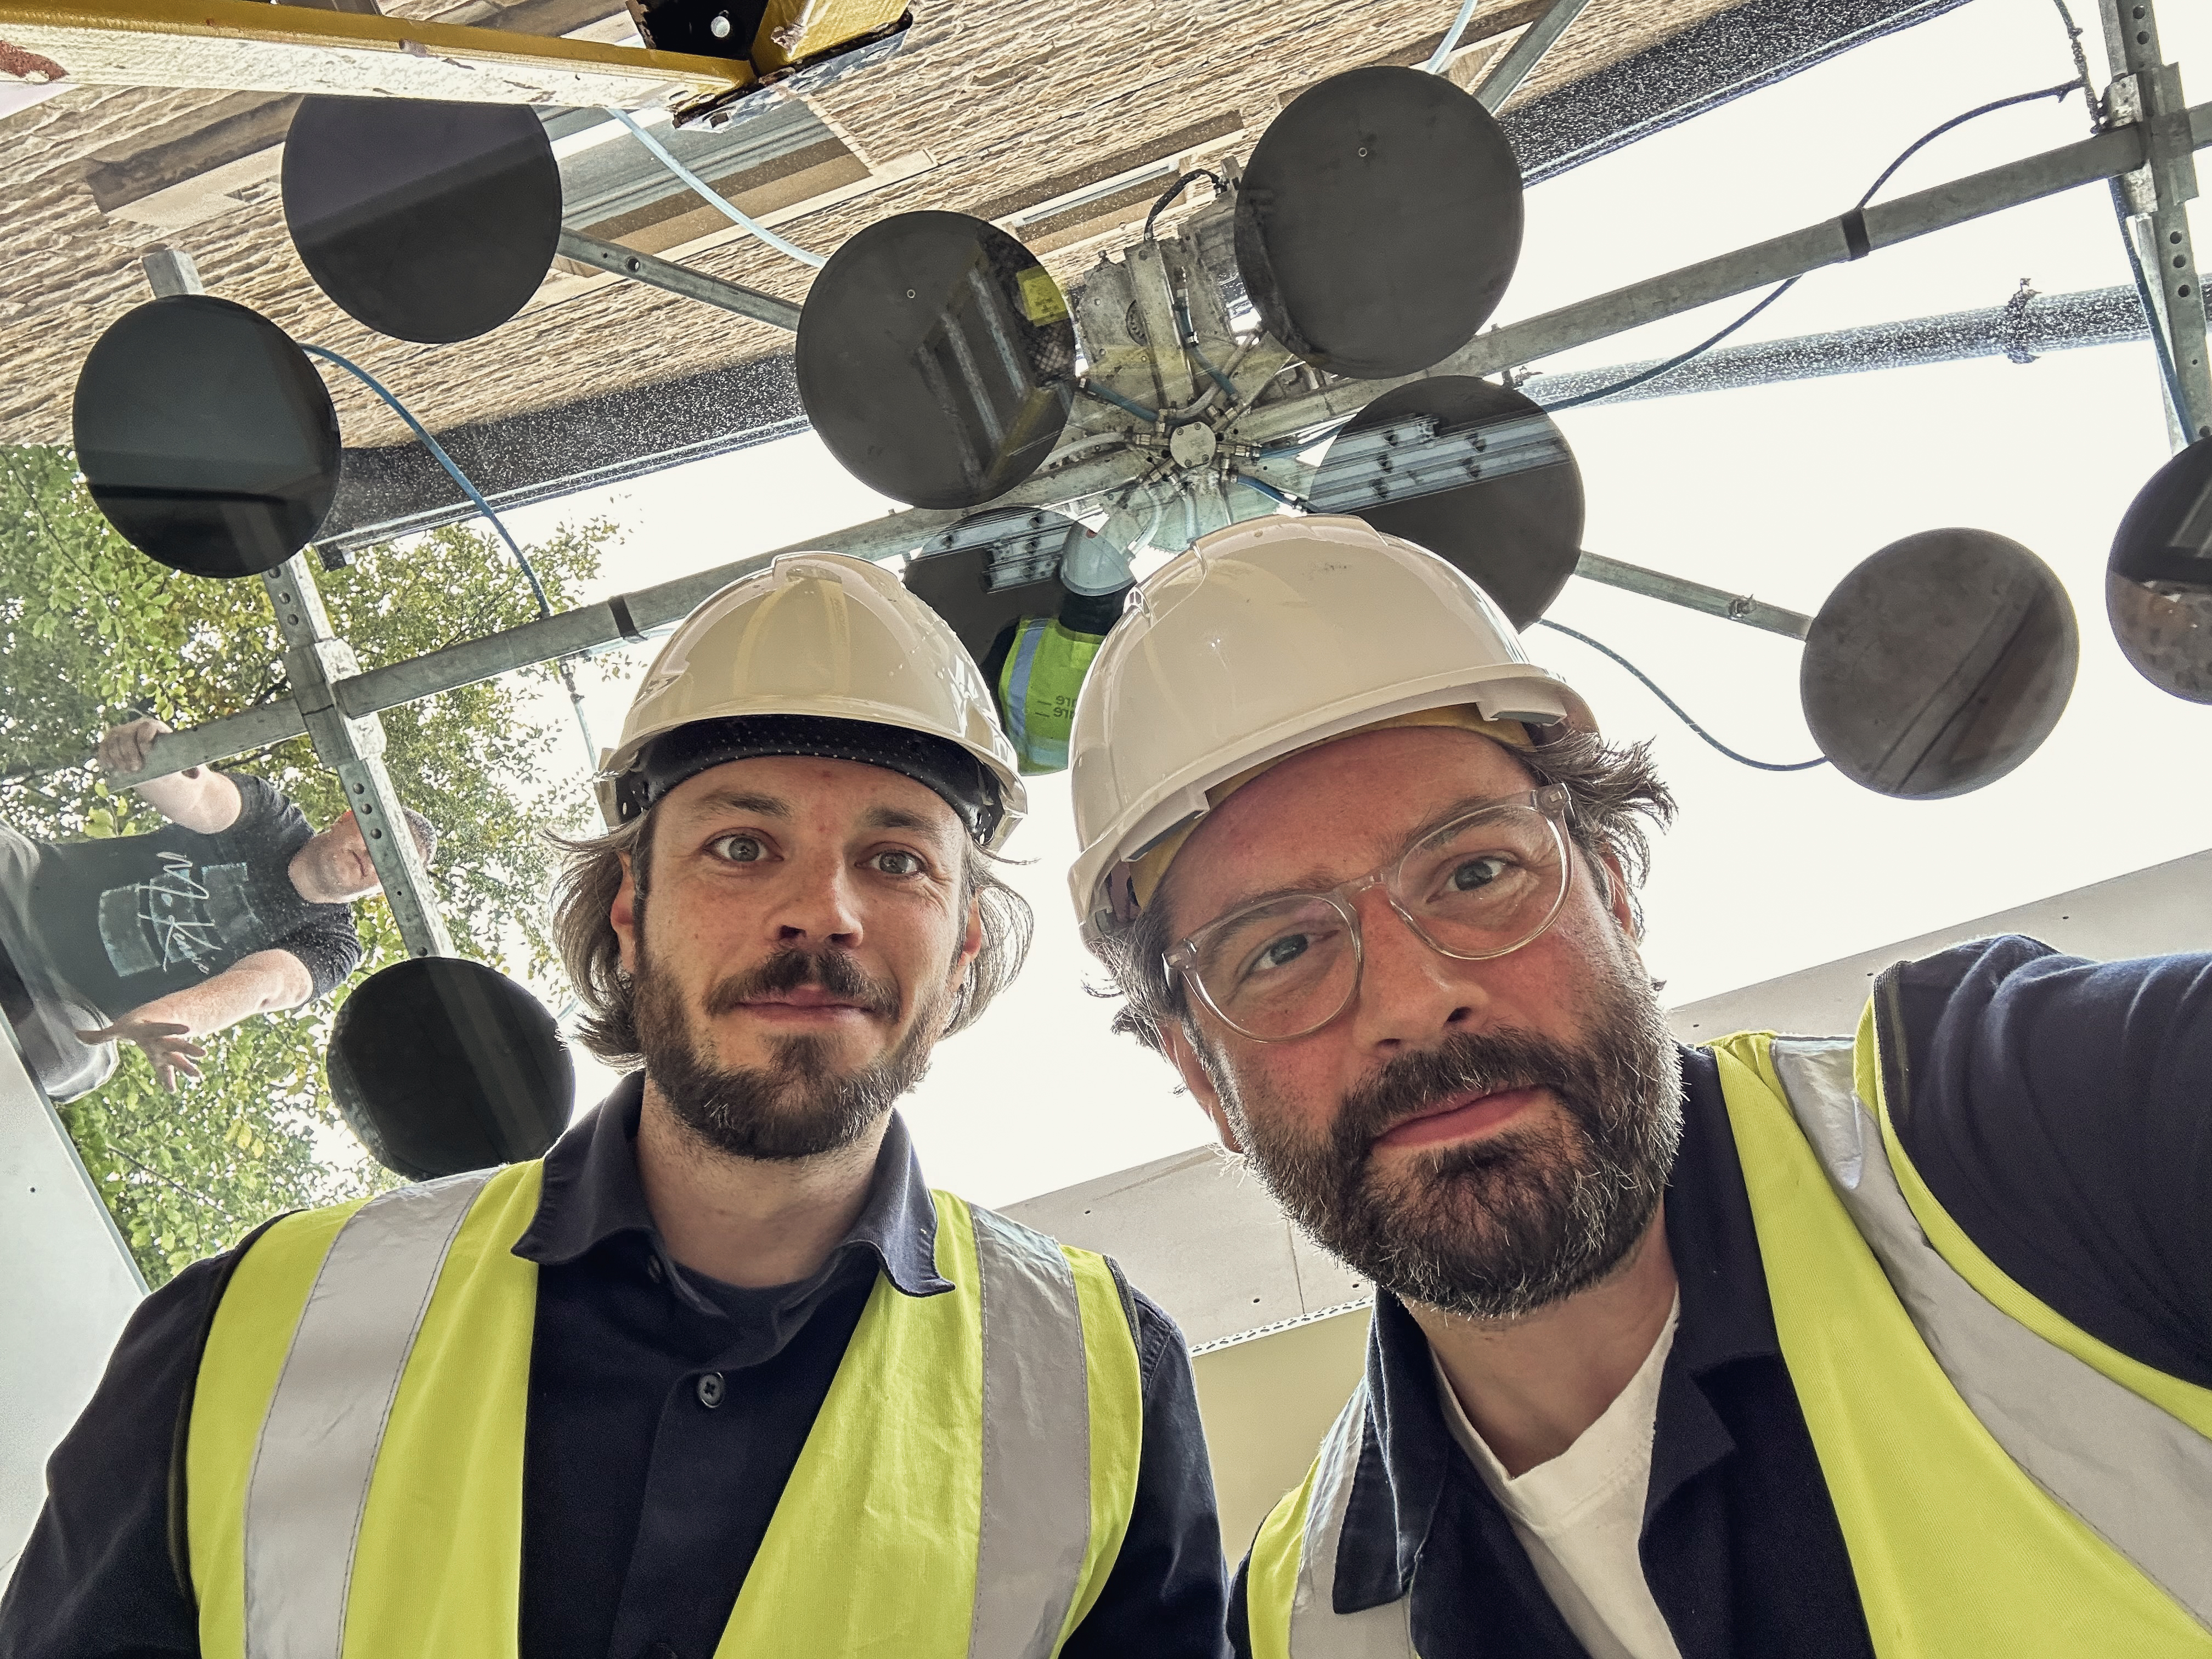
andrew and jack come to you. we'll walk the site, hear what you're hoping to do, and tell you straight what we think is possible, no jargon, no sales pitch. we want to understand the brief, the budget and the ambition before we say much at all.
riba stage 1
feasibility study _
testing your ideas against reality.
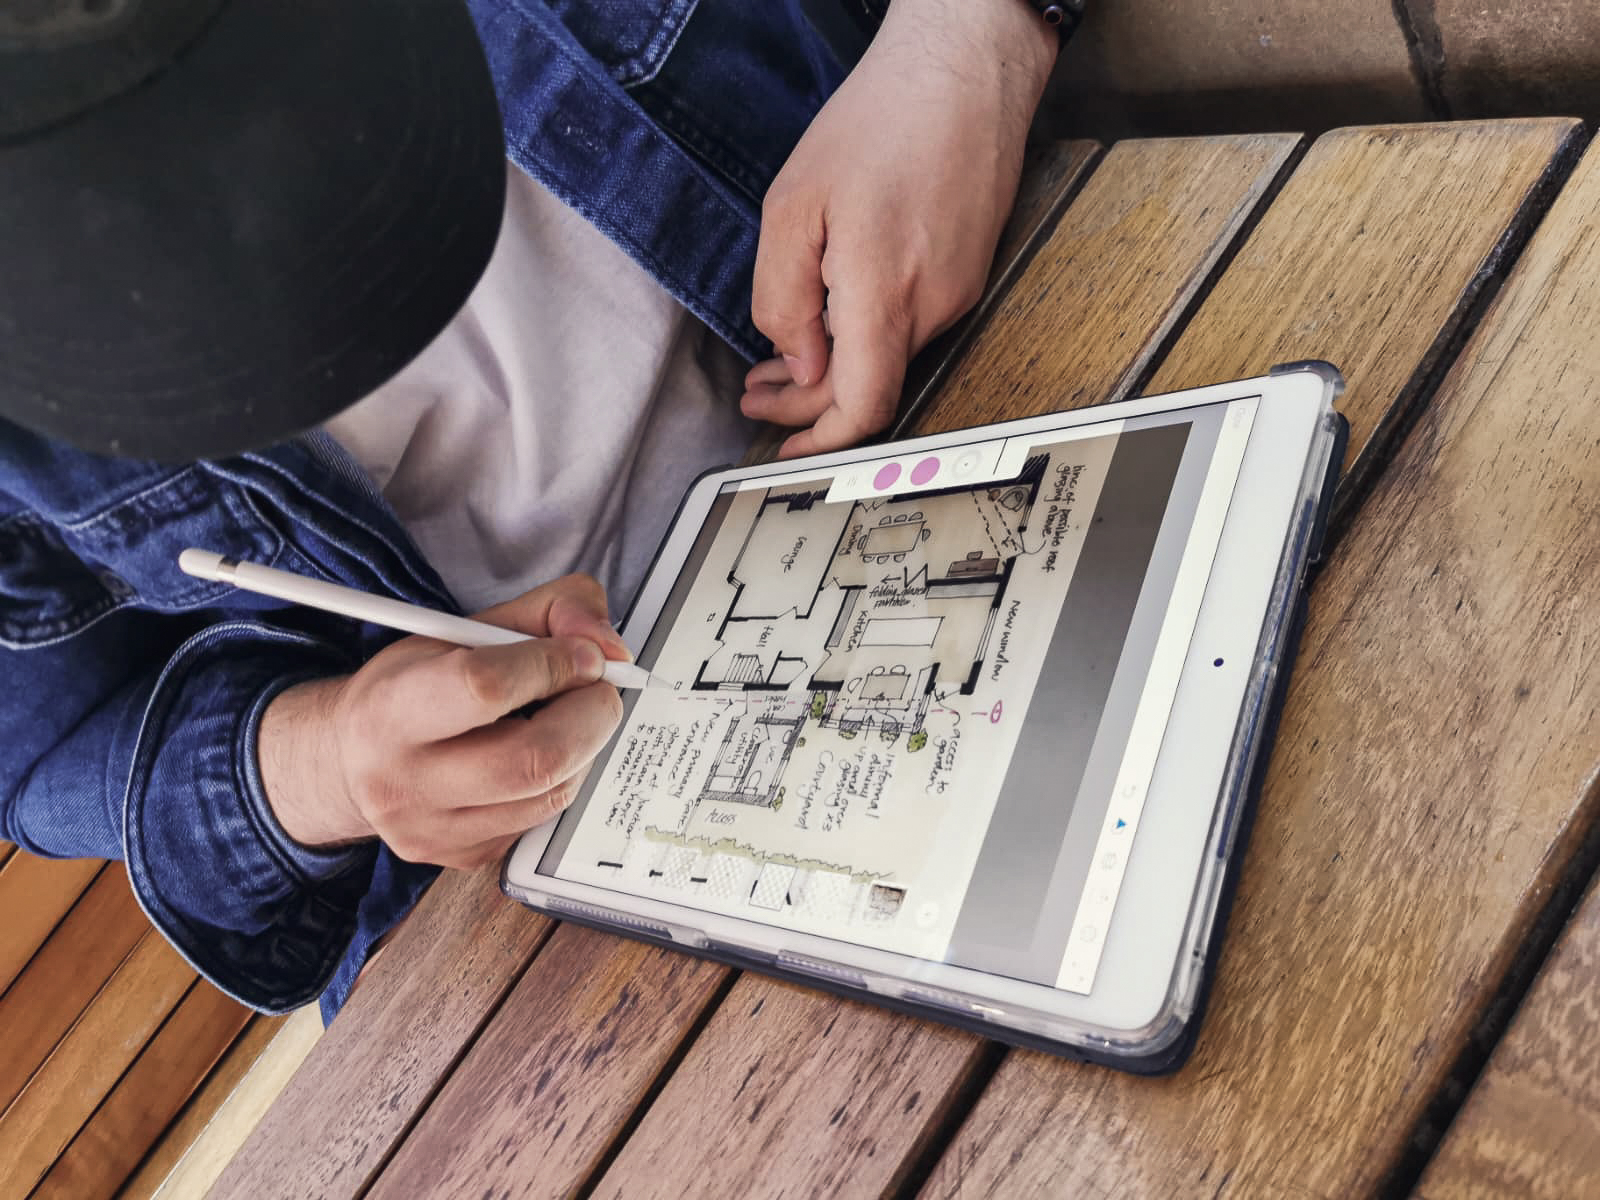
this is where we put your brief under pressure, against the site's orientation, planning policy, structure and budget, and come back with sketches and diagrams showing what could work, and why. it's not about finding problems; it's about finding the best route through.
"we are _ listened to what we wanted and despite dealing with a tricky layout for the upstairs bathroom they came up with a solution."
jenniferriba stage 2
concept design _
where the project finds its character.
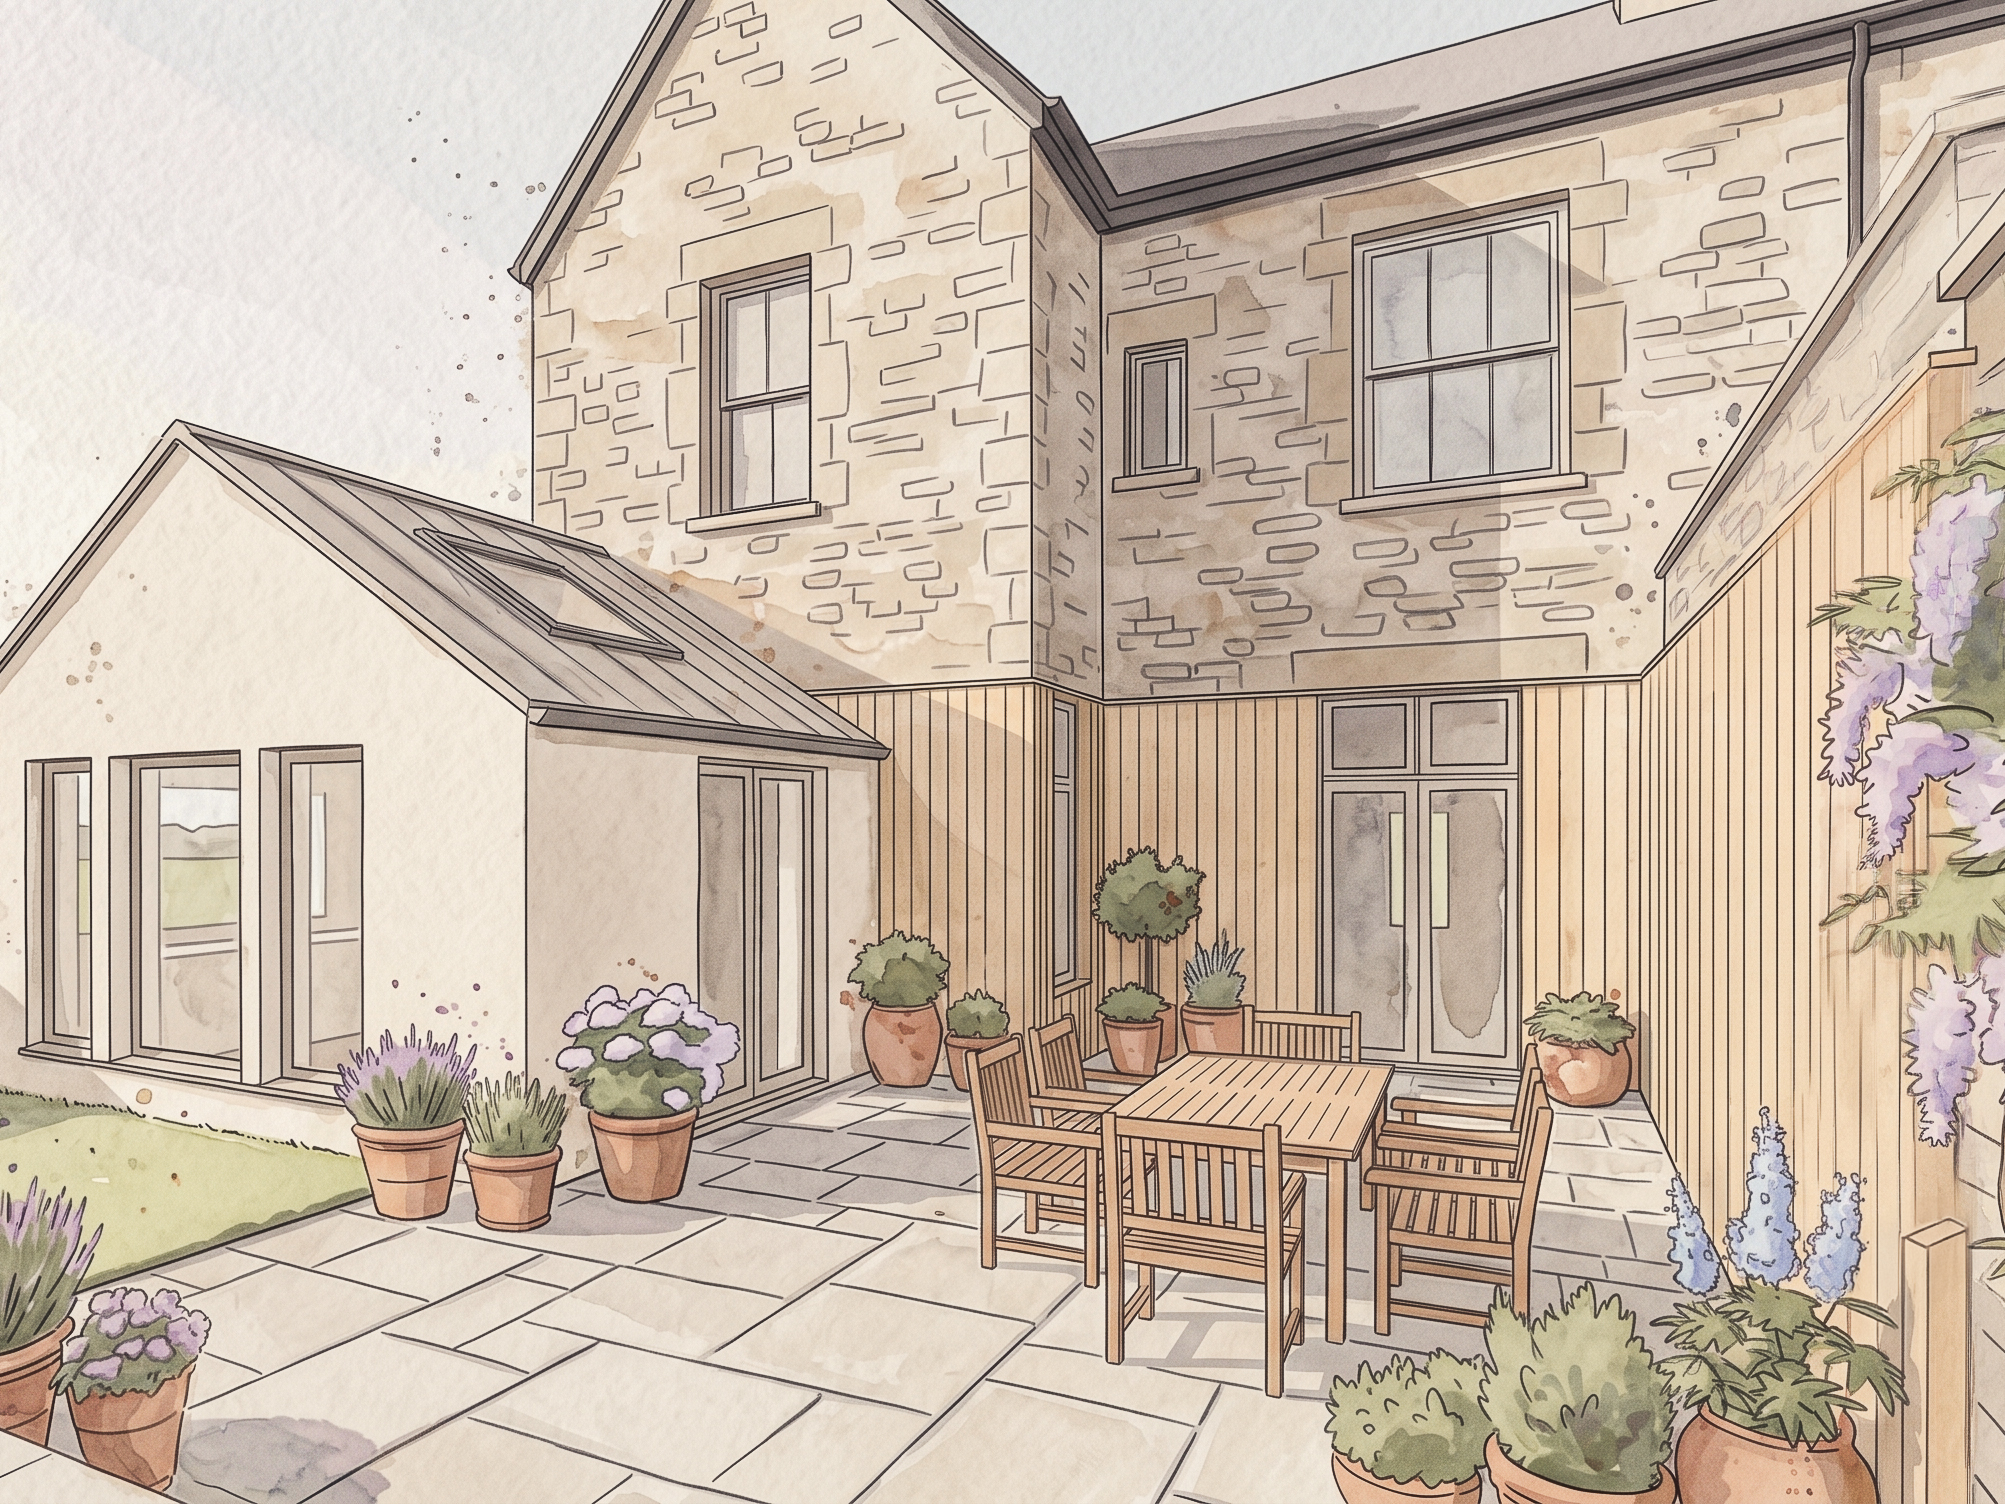
we take the strongest feasibility direction and work it up properly: cad drawings, 3d models, photorealistic renders, sometimes a physical scale model. you'll see the project before a single brick is laid.
"they listened to my ideas, discussed them in great detail and put forward alternatives to consider."
robriba stage 3
detailed design & planning _
getting everything ready for the planning authority.
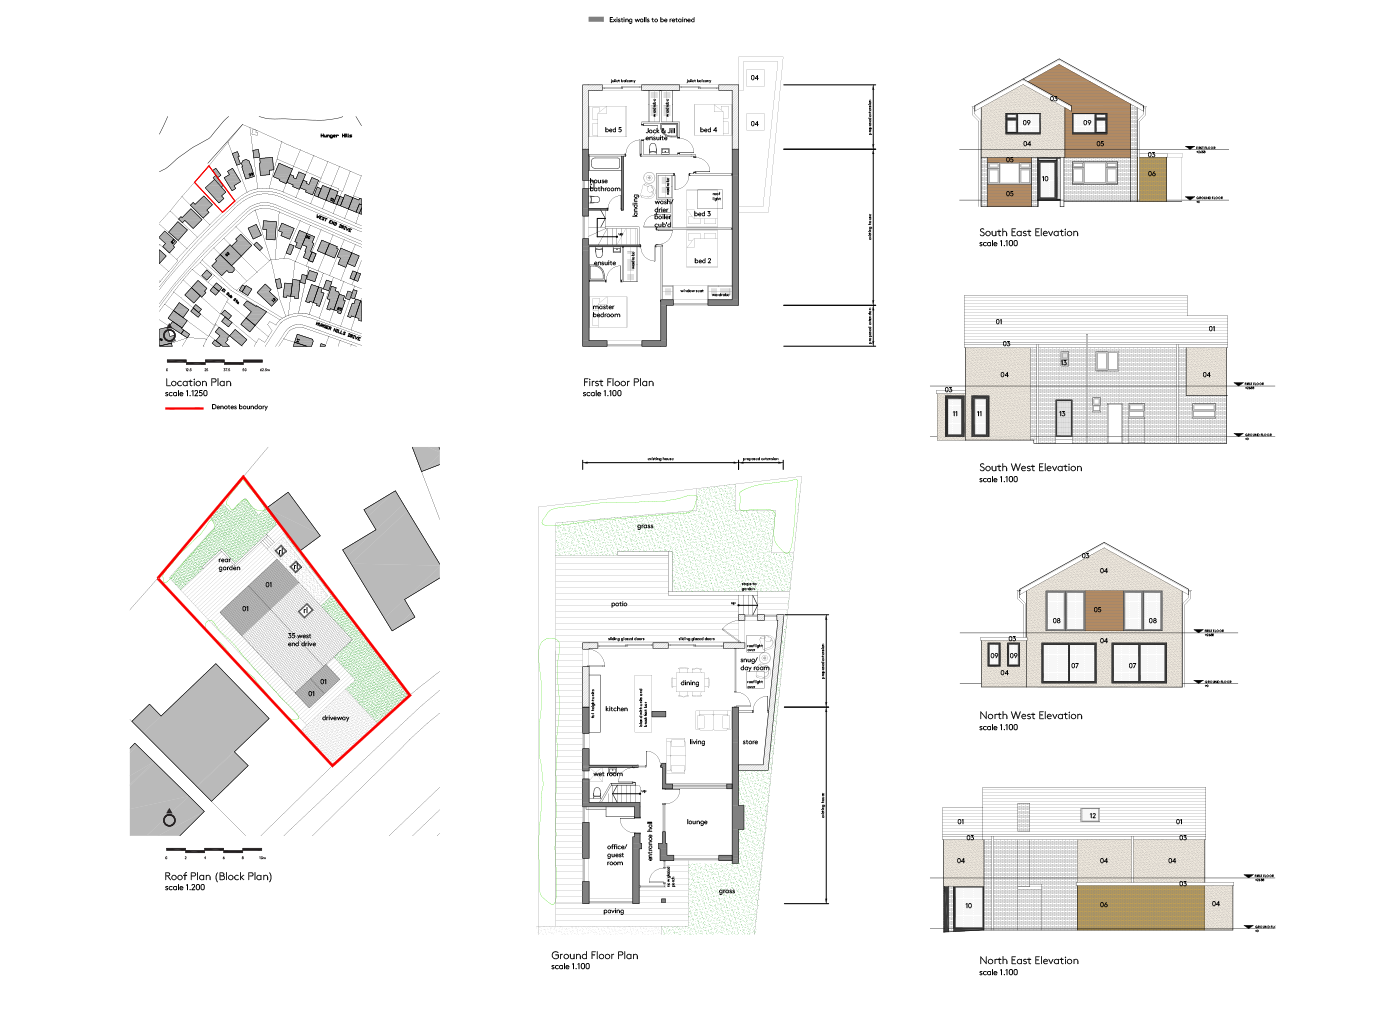
stage 3 pulls everything together into a complete planning submission, elevations, site plans and the supporting documents the council asks for. the statutory consultation runs at least 8 weeks, and we use that time to get you ready for the technical stages ahead.
"i can see there was a tremendous amount of work and thinking gone into this… i can picture it all, it's just lovely. thank you so much for taking the time to take care of this with pride."
gurdeepriba stage 4
technical design _
turning an approved design into something a builder can price and build.
with planning consent in hand, we produce the full construction package: structural coordination, building regs drawings, material specifications, room-by-room schedules, everything your builder needs to price the job properly and build it as drawn.
building regulations application
full br submission, structural drawings, thermal calcs, fire strategy, drainage, managed by us from start to approval.
technical construction drawings
a coordinated package of plans, sections, elevations and details your contractor can build from without guesswork.
specification & schedules
written specifications for every material, finish and fitting, from external cladding down to the door handles.
design presentation
before anything goes to tender, we sit down with you and go through the full stage 4 package, every detail, every question, then sign-off.
contractor procurement
we help you find the right builders, run the tender, compare the returns, and advise on who to appoint.
"andrew and jack are easy to deal with, friendly and supportive."
robwhat comes next _
stage 5, construction _
once the technical package is approved and a contractor appointed, the project moves on site. we stay on as your architect, visiting regularly, answering the builder's queries, checking progress against the drawings, and making sure what gets built matches what was designed.
stages 5 and 6 cover construction and handover, we do those too. get in touch and we'll walk you through the full picture.
ask us about stage 5 _construction on site
regular site visits, quality checks, and contractor support throughout the build.
handover & close-out
snagging, as-built documentation, and checking everything is as designed.
in use
we check back in once you've lived with it, to see how the building is actually performing.
the full journey
from first sketch to handover, we can take a project all the way.
useful tools _
fee calculator _
a quick estimate of architectural fees across the riba stages, residential or commercial.
calculate my fees →start a project _
ready to get going? fill in the new project form and one of us will reply within 2 working days.
begin the form →our services _
everything we offer, listed plainly, from feasibility studies to contract administration and interiors.
view services →free report _
your custom project
feasibility report _
answer seven short questions and we'll put together a report for your project: likely timescales (including the 8-week planning period), a budget sense-check, and anything about your site worth knowing early. andrew or jack reads every one before it goes out.
what type of project are you planning?
choose the option that best fits, don't worry if you're not sure yet.
"we used we are_ for an extension and garden building that we'd been planning and dreaming about for approx 8 years. from concept to creation, jack and andrew have been wonderful. they've pushed our creative boundaries and together we've created something 'out of the norm'.
verified google review · ★★★★★in their words _
"andrew and jack are easy to deal with, friendly and supportive."
rob"we are _ listened to what we wanted and despite dealing with a tricky layout for the upstairs bathroom they came up with a solution."
jennifer"i can see there was a tremendous amount of work and thinking gone into this… it's just lovely. thank you so much for taking the time to take care of this with pride."
gurdeepcommon questions _
What should I ask my architect when we first meet?
Ask who will actually do the work. With us it is one of the two directors from start to finish, never an account manager. Ask how they charge and what each fee covers, whether they have dealt with your local planning authority before, and how long a project like yours usually takes. Ask to see similar work they have built. It is also fair to ask what they would do with your site.
What are RIBA stages 0–4, in plain English?
They are the standard steps of a project. Stages 0 and 1 cover what you need and whether it is feasible. Stage 2 is the concept, the main idea. Stage 3 develops it and takes it through planning. Stage 4 is the technical drawings your builder needs to price and build it. We take every project through all of them.
How long does a typical project take?
It depends on size and planning. As a rough guide, feasibility and concept take a few weeks, a householder planning decision takes about eight weeks once it is submitted, and technical design follows on. A simple extension is usually a few months from first sketch to being ready to build. New-builds and listed work take longer.
Do I need planning permission?
Often not. A lot of extensions fall under permitted development, though it depends on your property, its size, and whether you are in a conservation area or the building is listed. We will tell you which applies to you at the first visit rather than guess.
ready to start something
worth building?
you'll deal with the same two people from first sketch to handover, and we'll care about it more than is strictly professional. say hello.