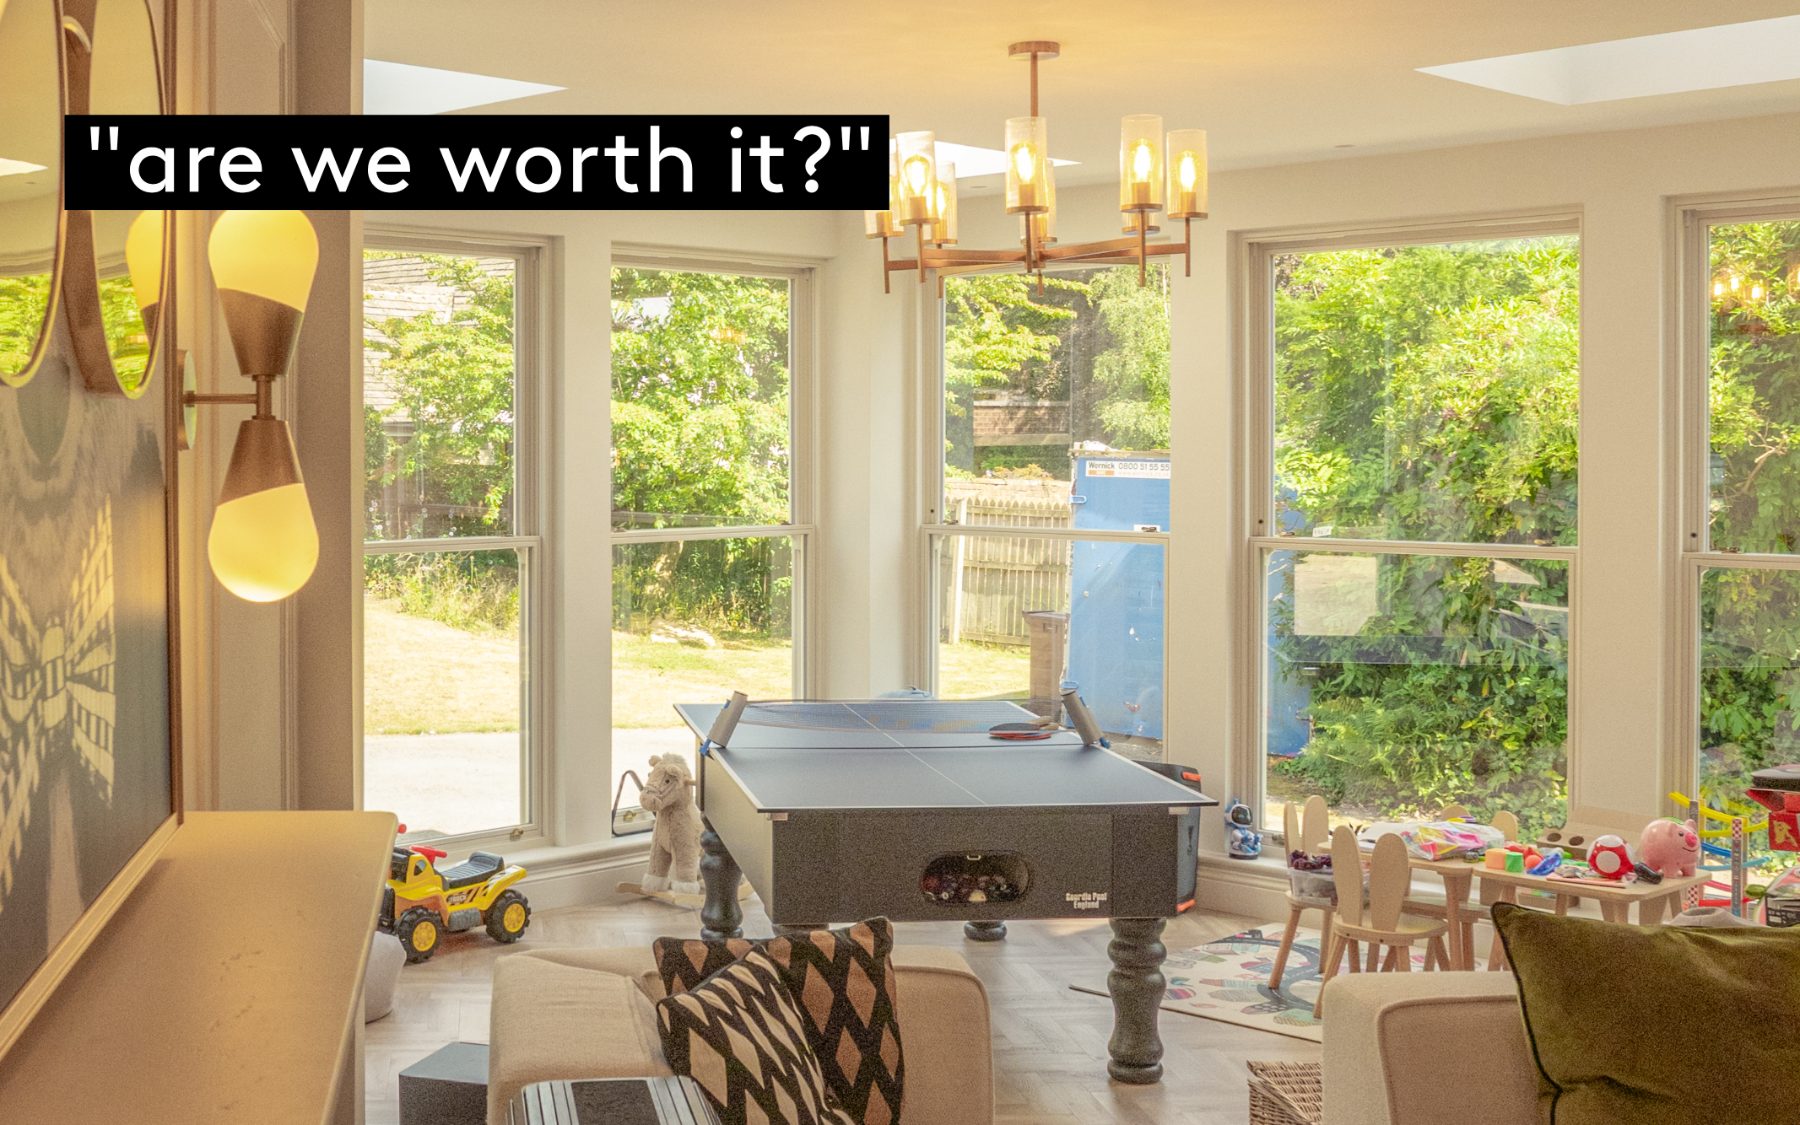
A family playroom in a bright bay-windowed extension, with a table tennis table, toys and a child-height table looking out to the garden

home & renovations

When Does It Make Sense to Hire an Architect for Home Renovations?

"Can I have a three-metre extension?" isn't a brief. It's the start of one. When a renovation needs an architect, when a good builder is enough, and four questions that tell you which you're after.
Andrew

09.09.2026 · 9 min read

read →
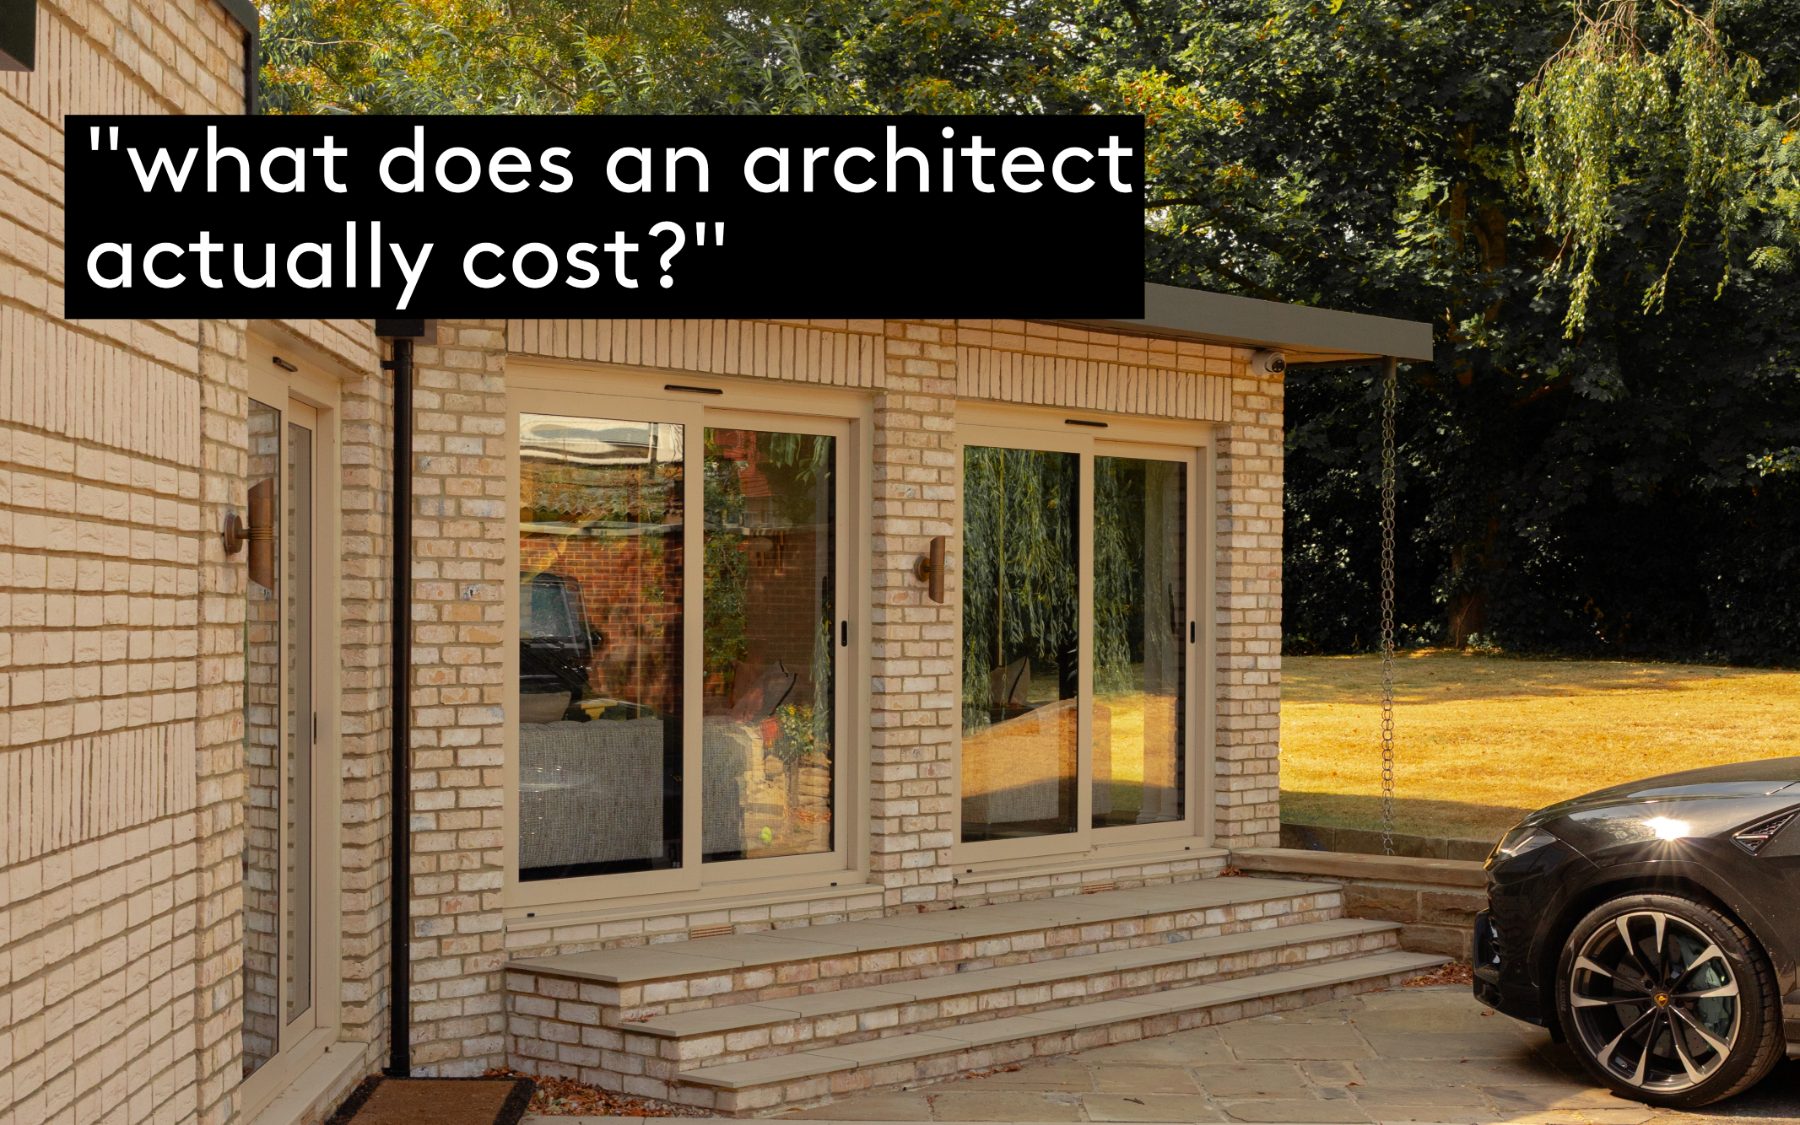
A single-storey brick extension with tall sliding doors opening onto a stone terrace and lawn, seen in low afternoon sun

cost & value

what does an architect actually cost? _

The money question, answered plainly. Percentage fees of 5.5–7% of construction cost, what that percentage is applied to, how the RIBA stages split it, and what sits outside the fee altogether.

Andrew

28.08.2026 · 7 min read

read →
Andrew and Jack leaning on the we are _ architecture sponsor board at the edge of Morley Cricket Club’s ground

studio news

Why Morley Cricket Club Is Where Our Community Investment Starts

Sign boards on the main street would have been easier. Why we backed a grassroots cricket club instead, what we're actually paying for, and how a line from our Times feature ended up on a pump clip.

Andrew & Jack

05.06.2026 · 6 min read

read →
The we are _ team on the tee at Hanging Heaton Golf Club, four players with drivers, at Morley Cricket Club’s charity golf day

studio news

Teeing Off for Morley Cricket Club _

A charity golf day at Hanging Heaton with the club we sponsor. Gross 74, net 55, 5th of seven, and a birdie on the 18th from 130 yards with a putter.
Jack

25.08.2026 · 4 min read

read →
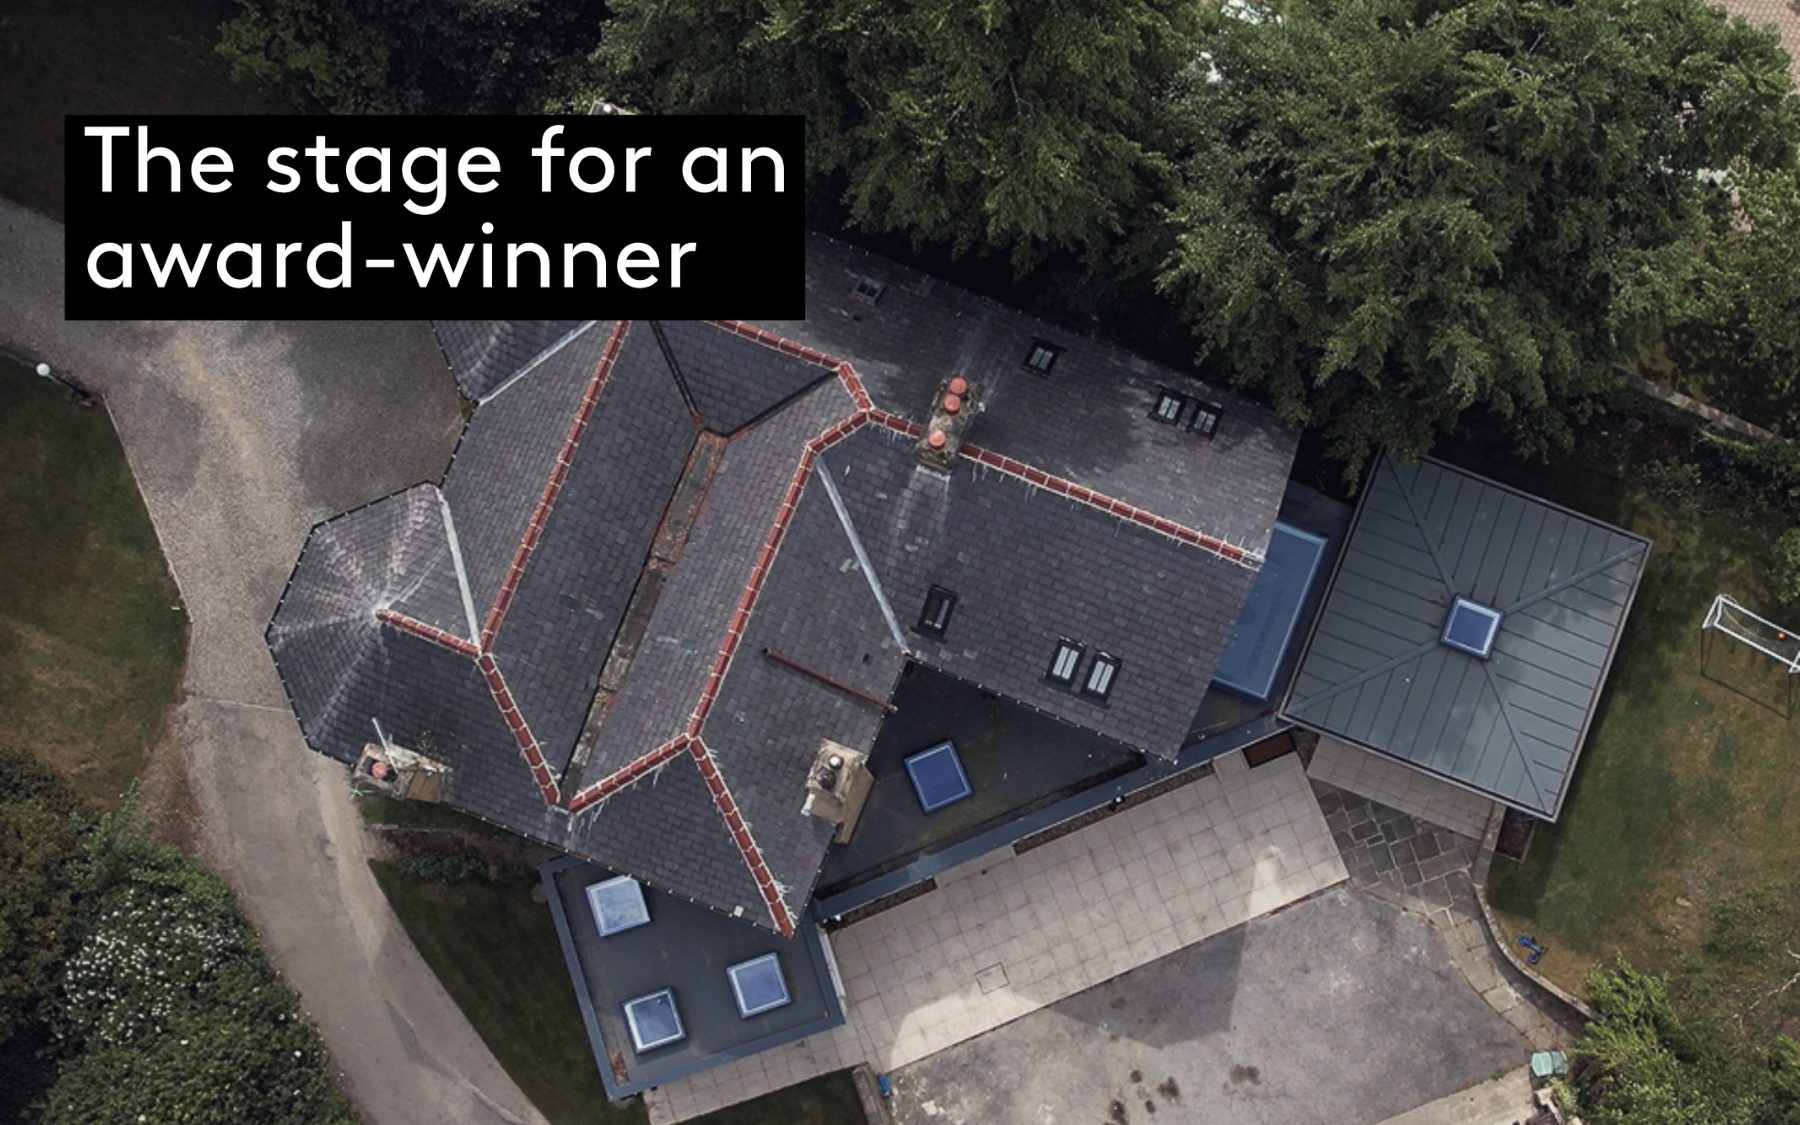
The glazed garden pavilion and orangery at Pembroke House, a Victorian home in Roundhay, Leeds

projects

A Garden Pavilion in Roundhay, and the Orangery Beside It

A glazed garden pavilion at the rear, a restrained orangery to the street, and a single-pane glass roof crane-lifted into place. Inside a seven-bedroom Victorian home in Roundhay, Leeds, featured in The Times.
Andrew

08.07.2026 · 7 min read

read →
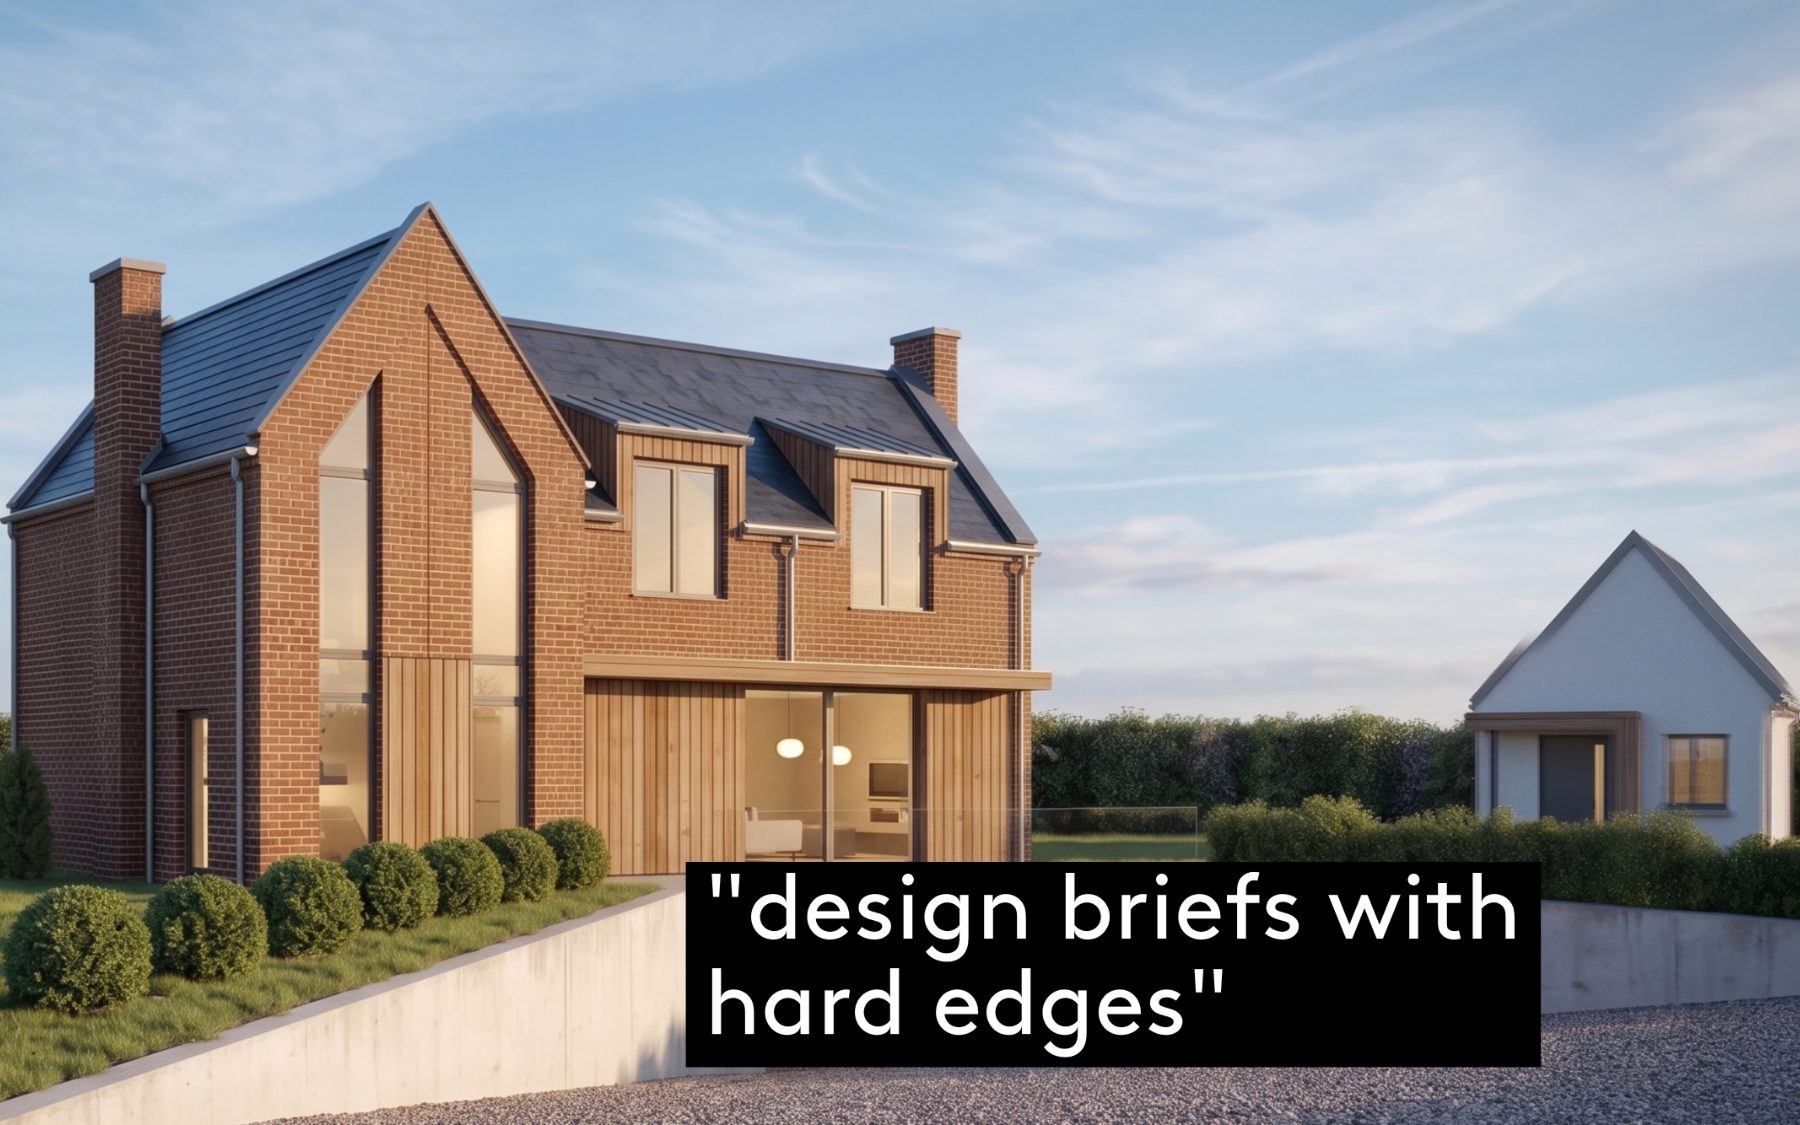
A brick and timber-clad two-storey house with a steep slate roof and full-height glazing, set against open fields and a hedgerow, with a smaller outbuilding to one side

planning

Extending a Home in Open Countryside: Understanding Policy RD10 in North Lincolnshire

Open countryside policies restrict rural extensions across England. In North Lincolnshire it’s a 20% volume cap, and previous extensions count against it. Why these projects are exactly what architects are for, and how we got one through committee.
Jack

03.06.2026 · 9 min read

read →
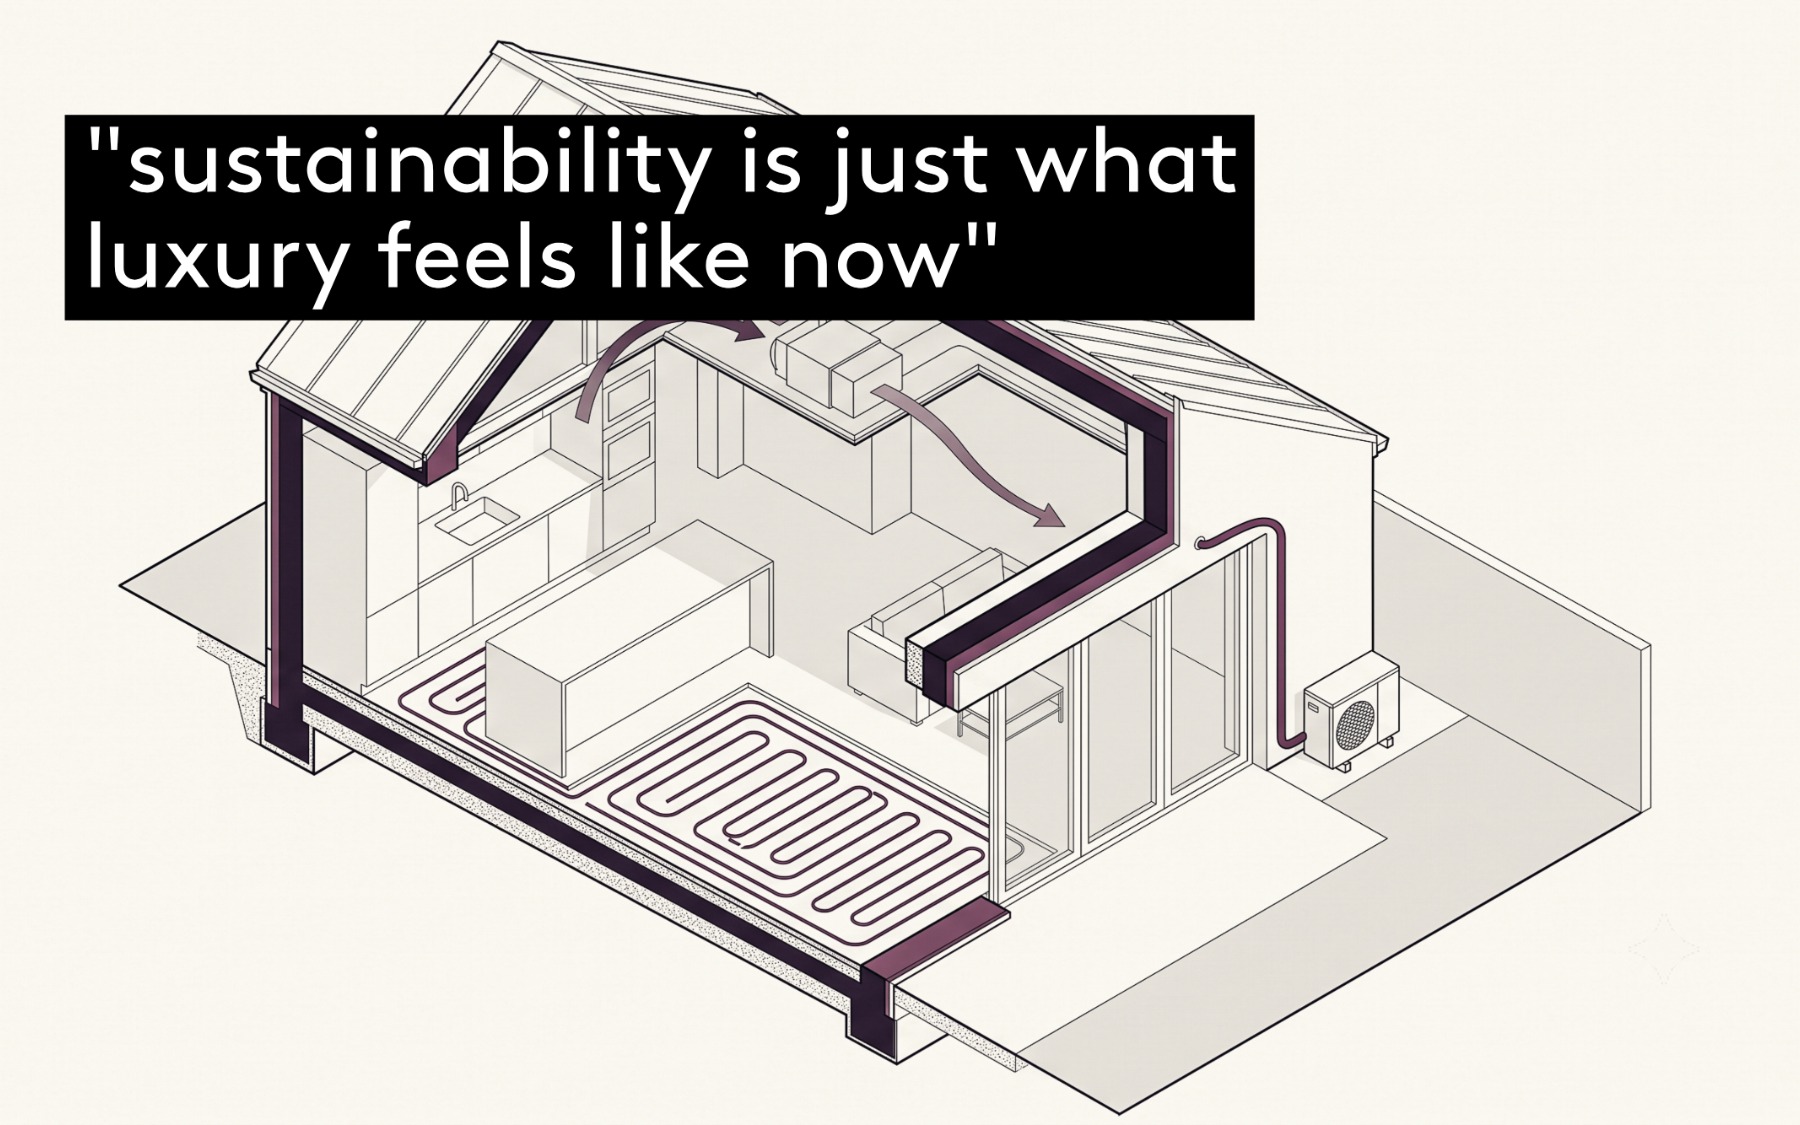
A cutaway drawing of a single-storey extension showing underfloor heating coils in the slab, a continuous insulation line through walls and roof, an MVHR unit in the ceiling void and an air source heat pump outside

home & renovations

Future-Proofing Your Leeds Home: Eco-Friendly Luxury in Modern Extensions

MVHR, heat pumps and high-performance envelopes: why sustainability is what luxury feels like now, meaning silent warmth, perfect air, and a house that’s still the best on the street in 2050.
Jack

29.04.2026 · 8 min read

read →
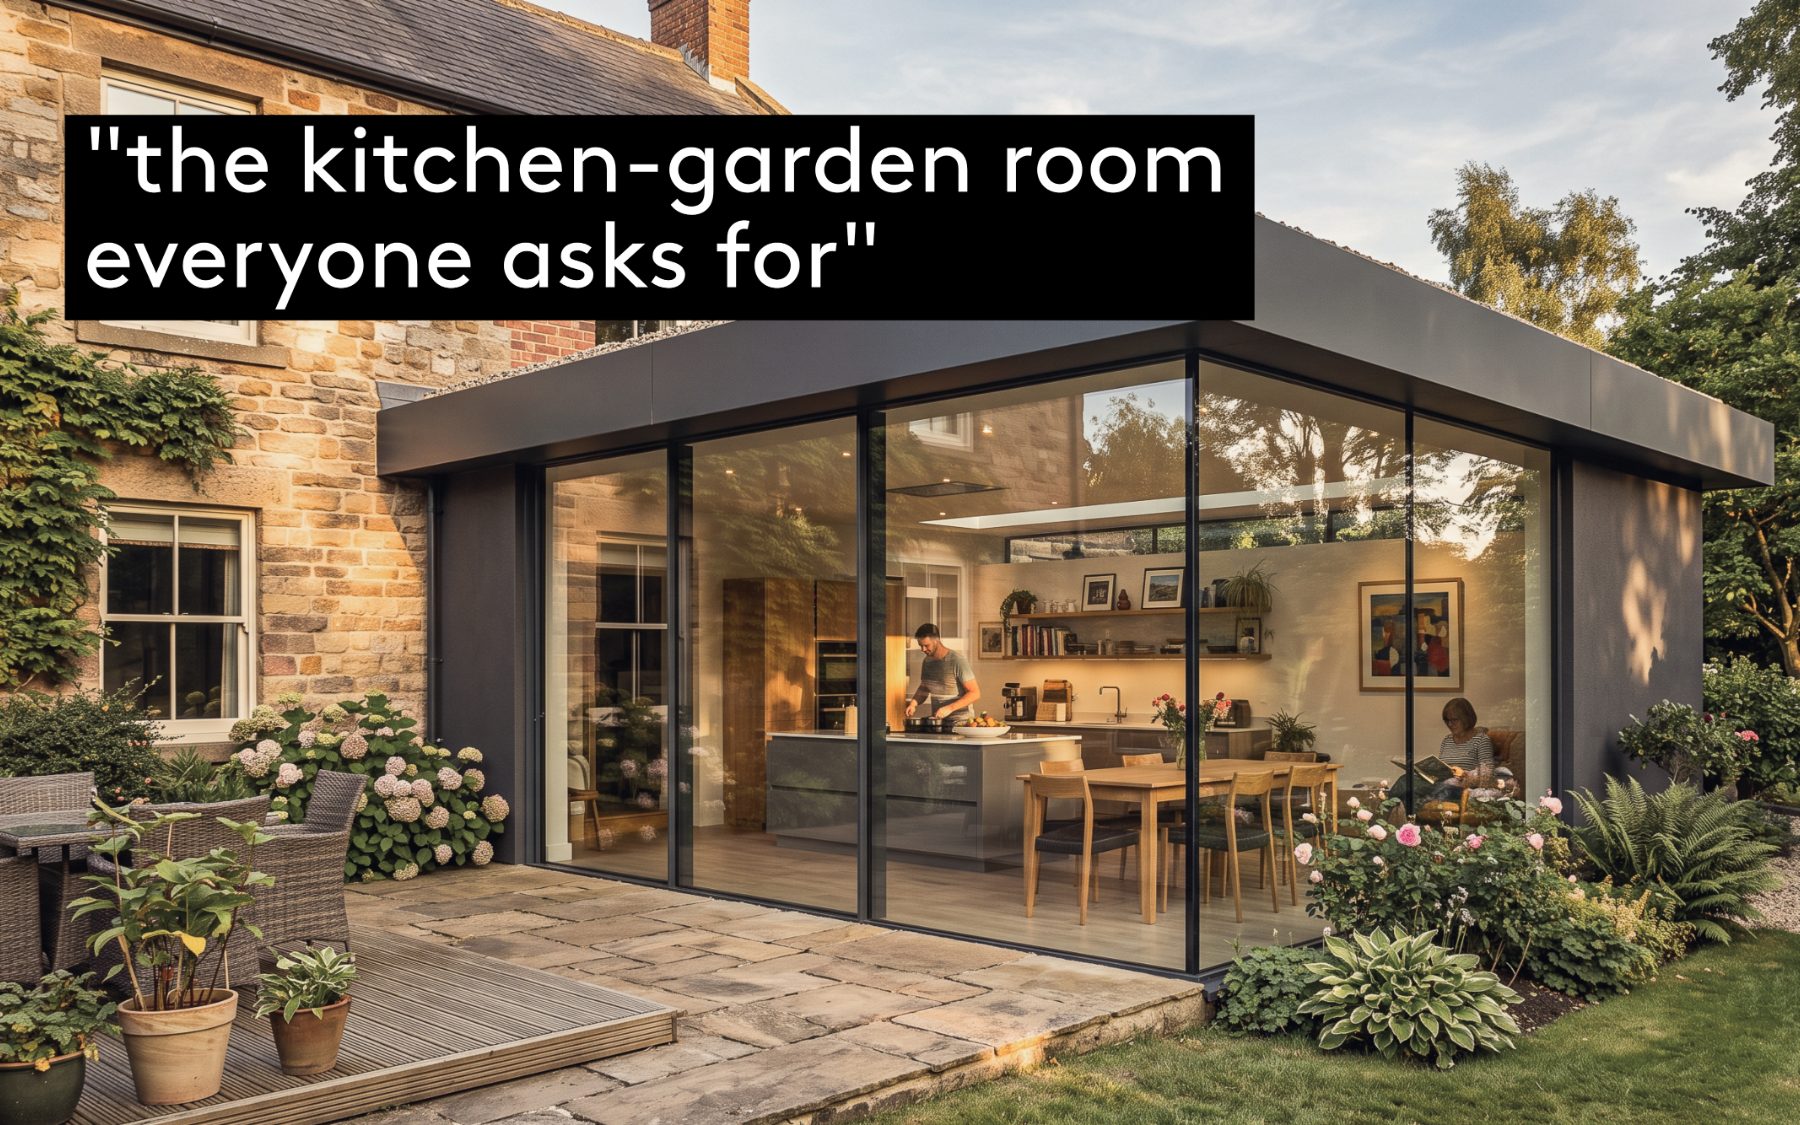
A contemporary glazed kitchen-garden extension with a slim dark-framed sliding wall, added to a Yorkshire stone house, opening onto a stone terrace and planted borders at dusk

design

Maximising Light and Space: Designing the Ultimate Kitchen-Garden Extension

The most requested room in residential architecture. Floating corners, flush thresholds, solar-control glass, northern light, and what to do with a sloping Yorkshire garden.
Andrew

18.02.2026 · 8 min read

read →
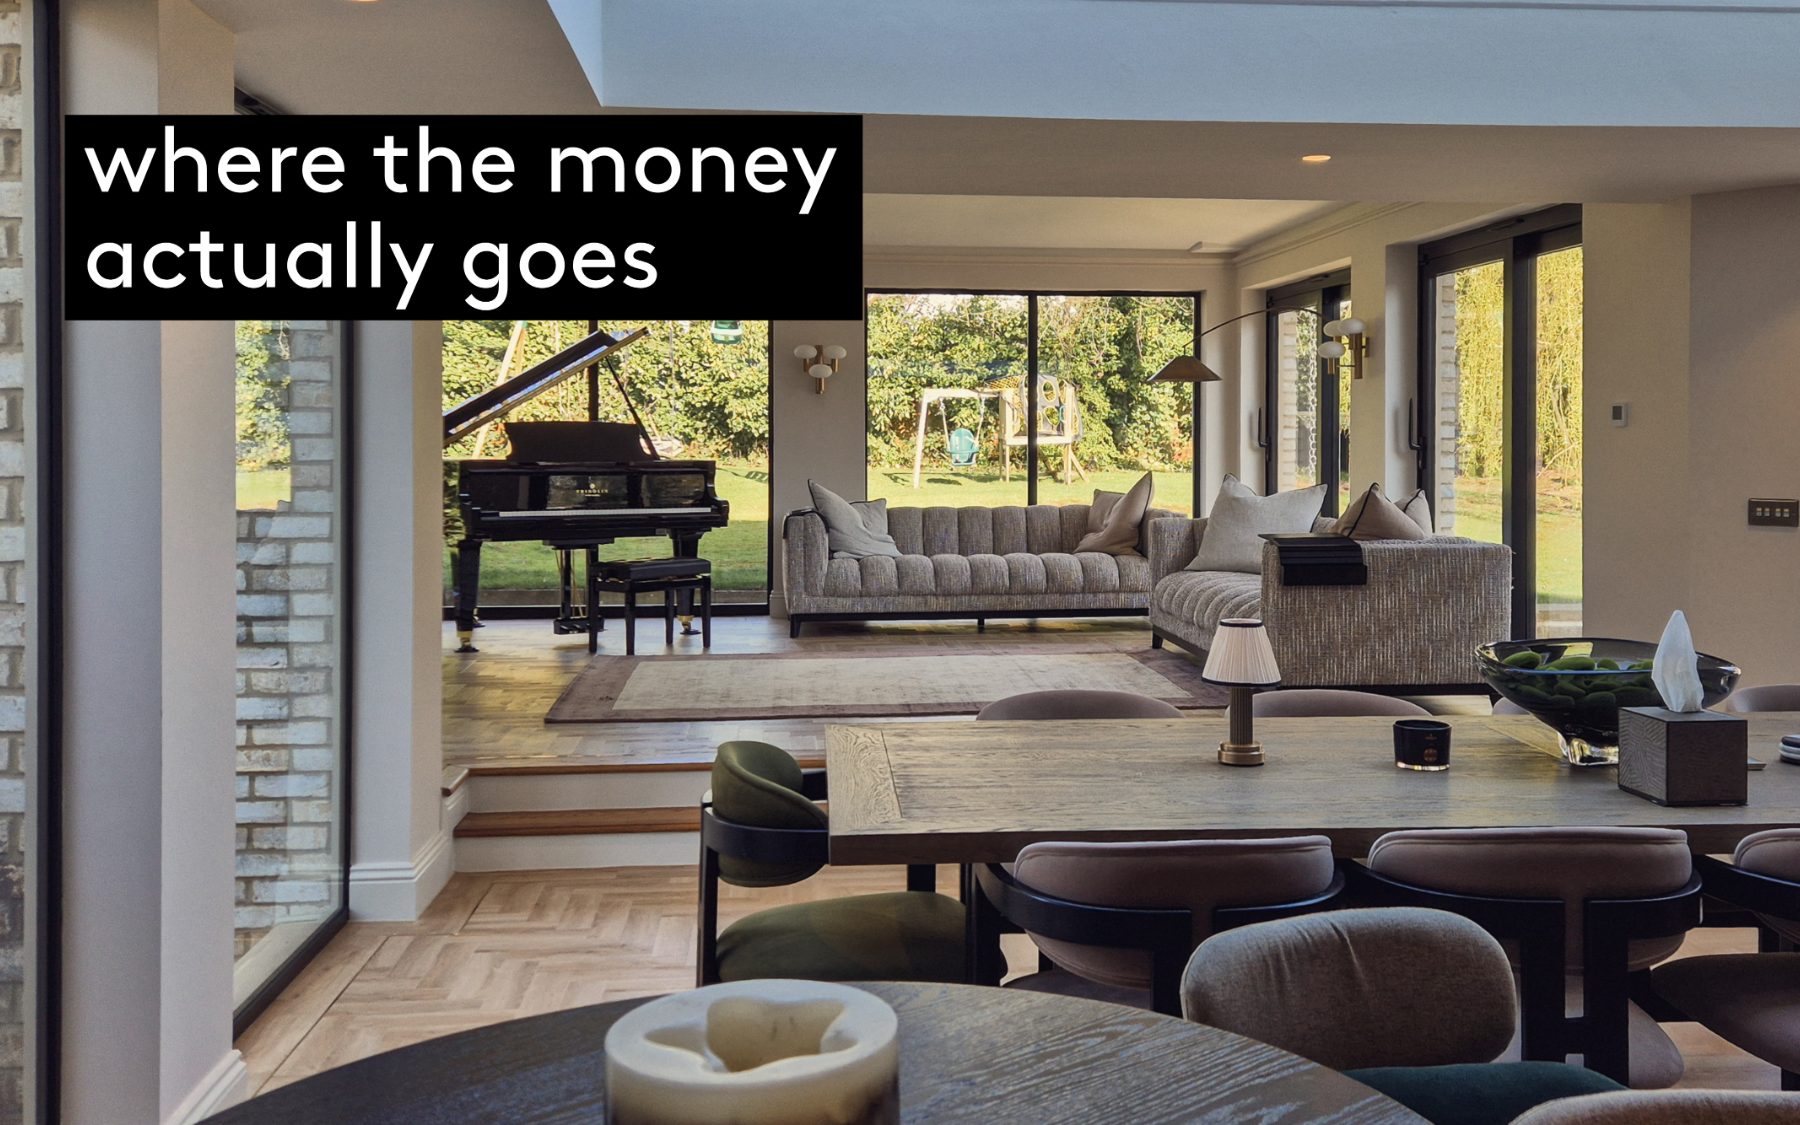
An open-plan living and dining space in a high-end West Yorkshire extension, with sliding glazing onto the garden, herringbone oak flooring and a grand piano beyond

cost & value

How Much Does a High-End Architectural Extension Cost in West Yorkshire?

The honest answer isn’t a per-square-metre figure. Where the money actually goes on an architectural extension, and why it behaves like an investment in premium Leeds suburbs.
Jack

14.01.2026 · 8 min read

read →
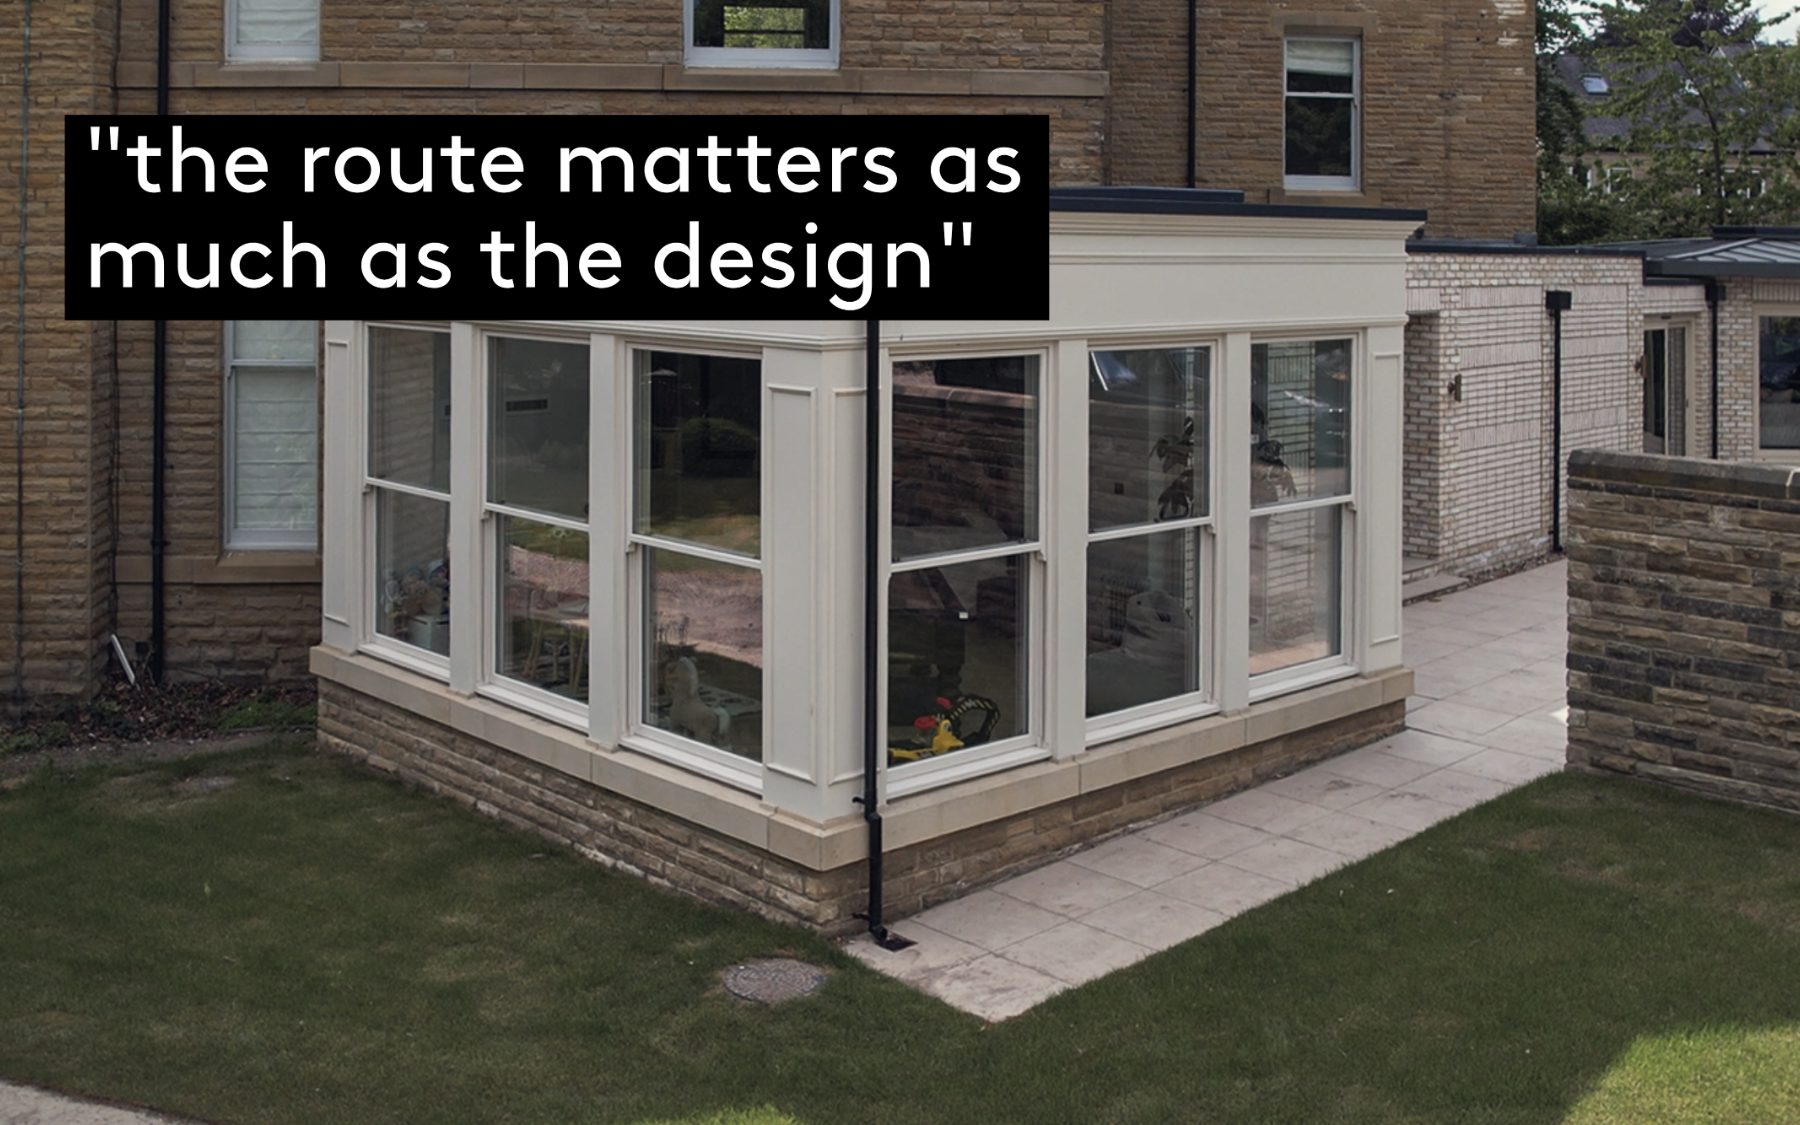
A painted timber garden room extension with slender glazing bars and a stone plinth, added to the rear of a Yorkshire stone house in Leeds

planning

Extending a Premium Home in Leeds: Navigating Planning Permission vs. Permitted Development

Alwoodley, Roundhay, Horsforth, Ilkley: what the extra layers of planning control actually mean, what PD can genuinely achieve, and when the full application is the smarter route.
Jack

12.11.2025 · 9 min read

read →
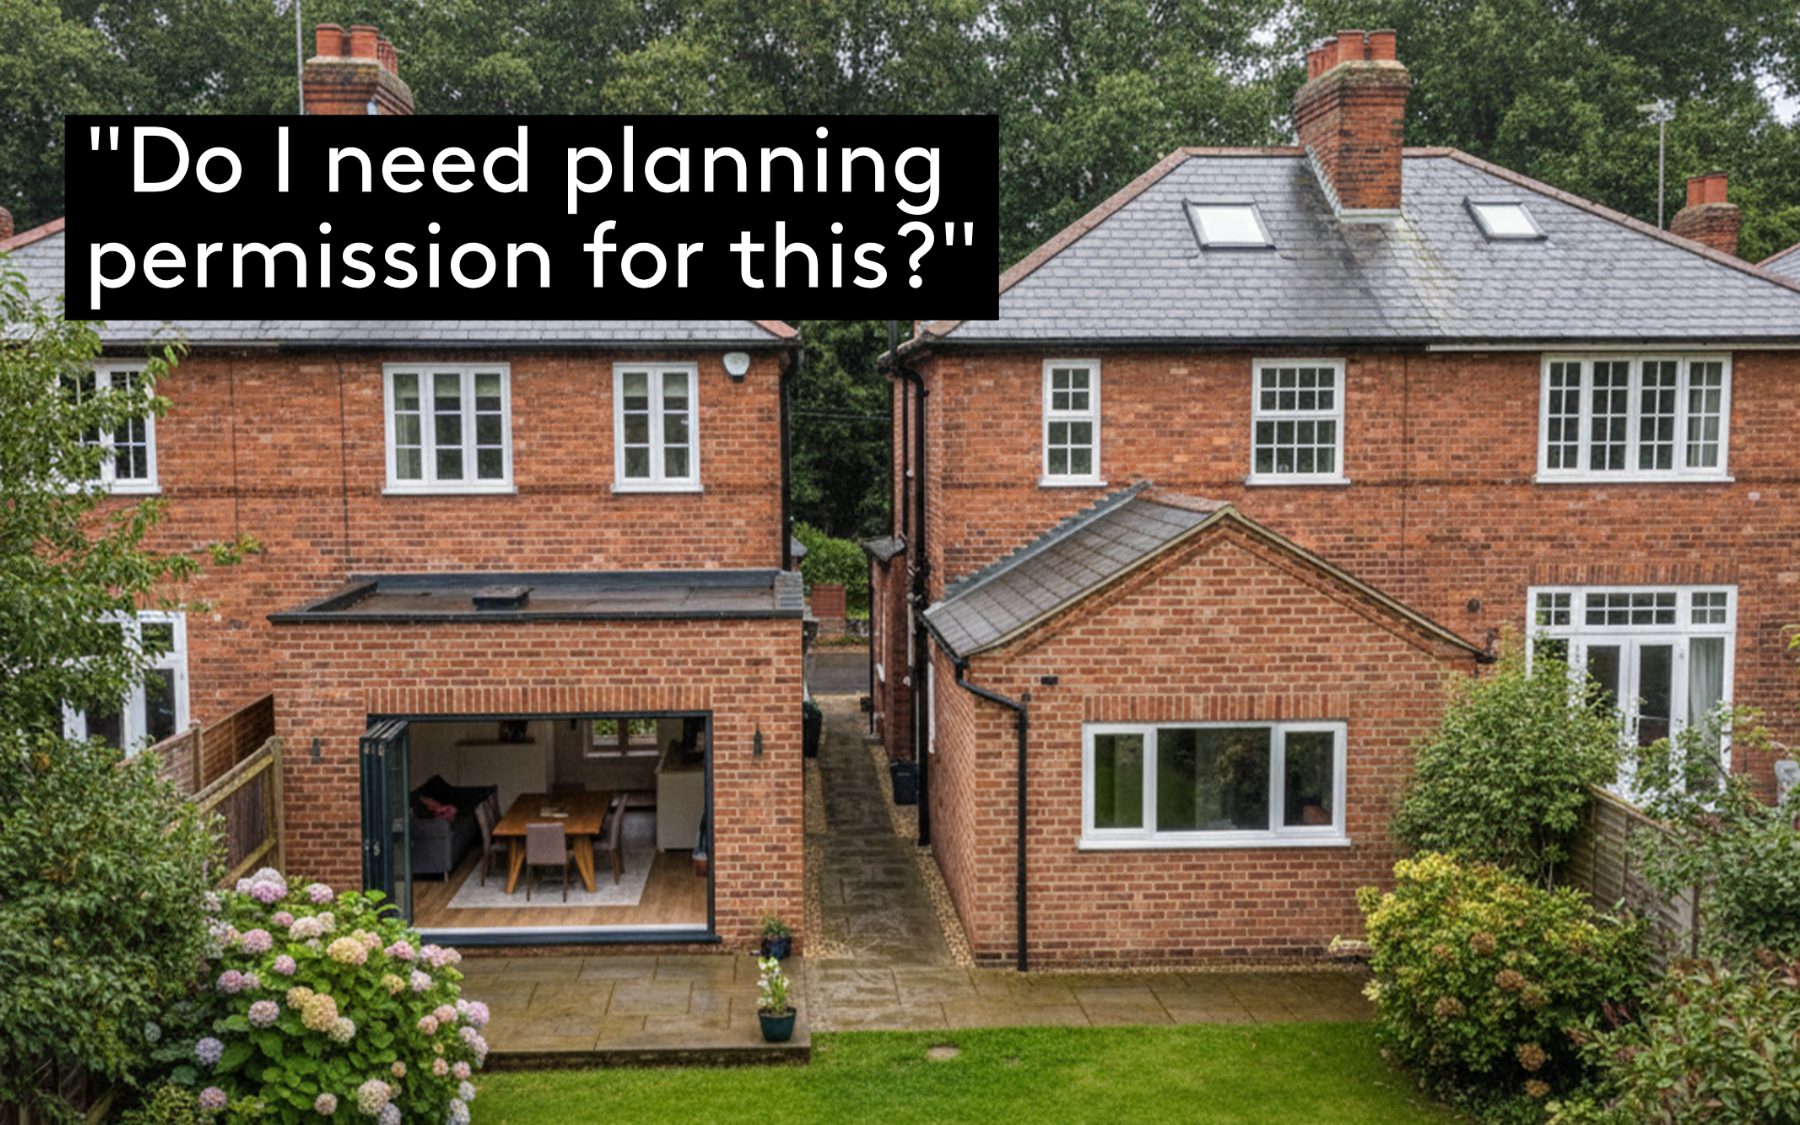
The rear of a 1930s semi-detached house with a flat-roof single-storey extension and wide bifold doors open onto the garden, beside a neighbouring gabled extension

home & renovations

Planning Submission vs. Permitted Development: Which Does Your Project Need?

One of the first questions on any home project: does it need full planning permission, or does it fall under permitted development? Here's how to tell, and why it matters for your budget and timeline.
Andrew

01.10.2025 · 8 min read

read →
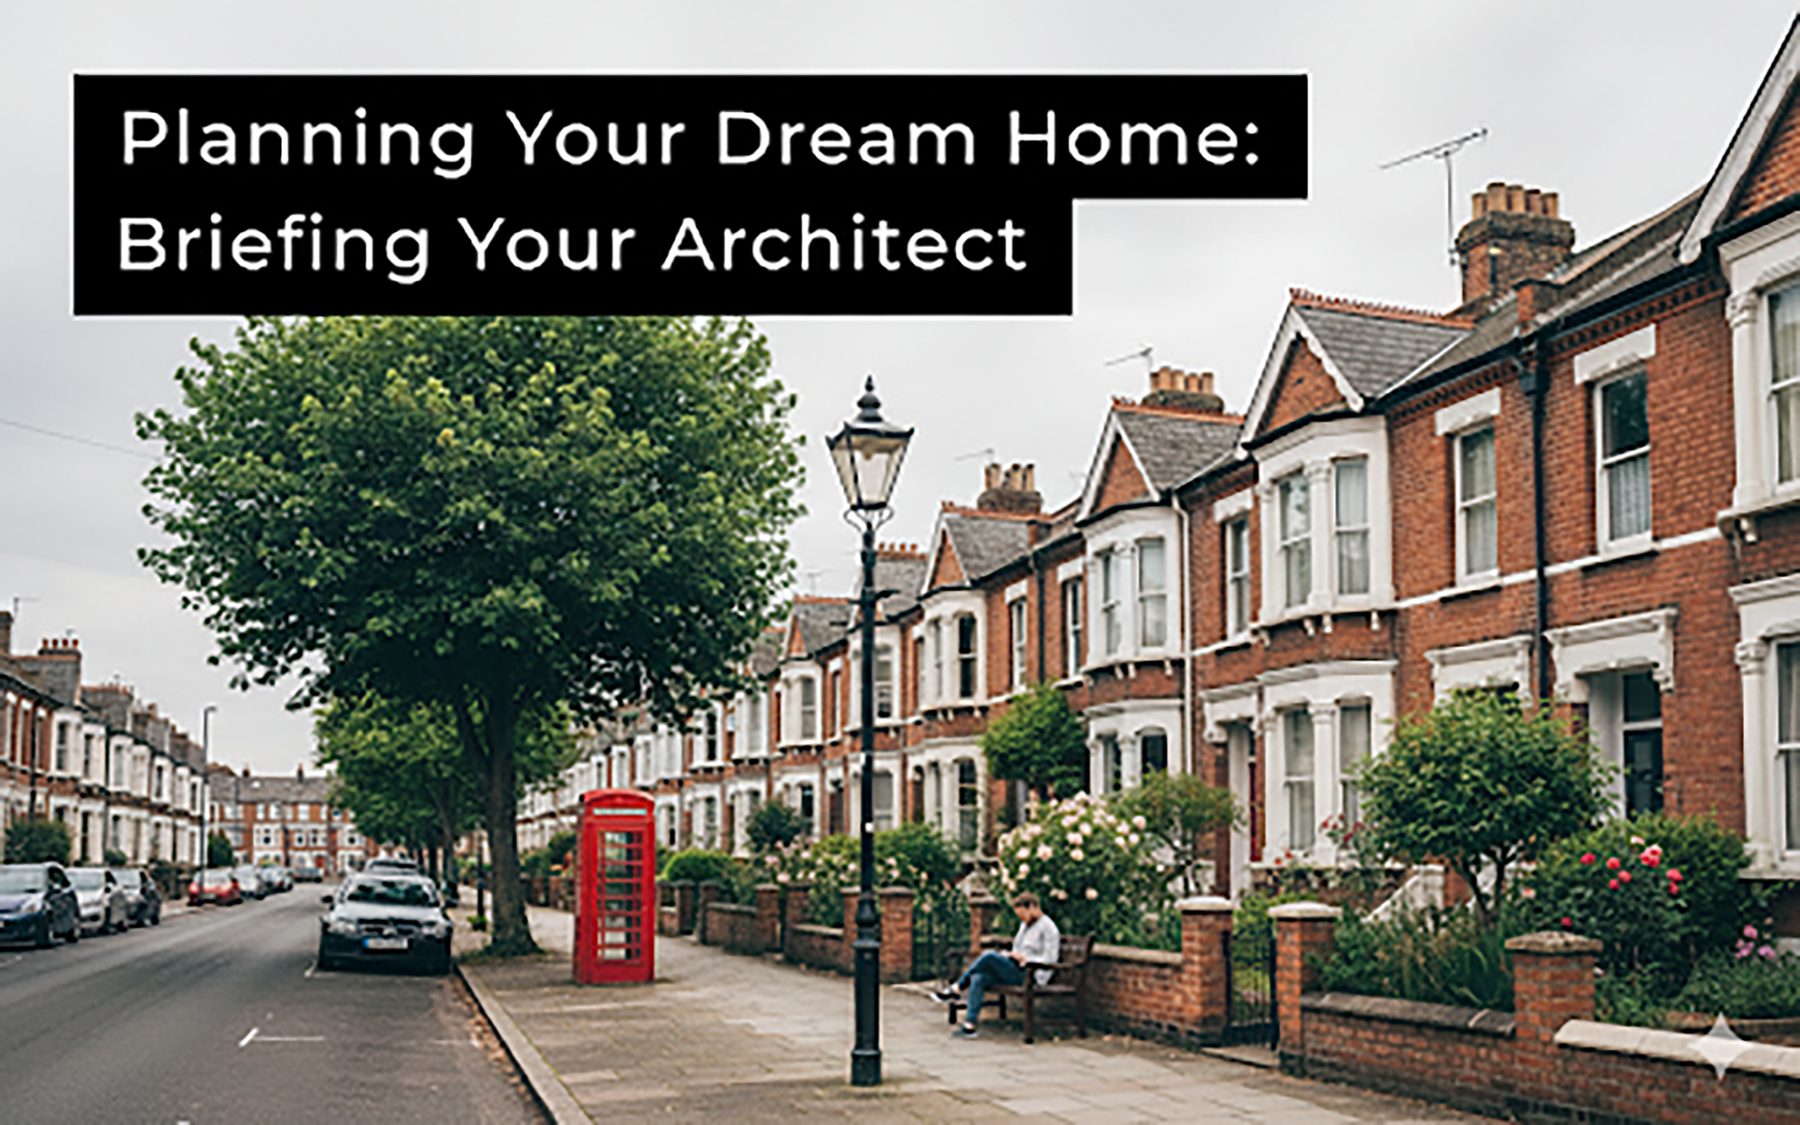
A tree-lined street of red brick Victorian terraced houses with bay windows, a street lamp and a red telephone box

home & renovations

How to Brief Your Architect

The better the brief, the better the building. What to write down, what to leave open, and why "I don't know yet" is a perfectly good answer.

Andrew

15.09.2025 · 6 min read

read →
A white celebration cake with a gold number five candle, beside a we are _ card on architectural drawings in the studio

studio news

We Are Five _

Five years in. What we've learned, who we've met, what we got wrong, and what comes next.

Andrew & Jack

01.09.2025 · 5 min read

read →