"Can I have a three-metre extension?" is not actually a brief. It's the start of one.
I hear a version of that question most weeks, and honestly, it's rarely the right question. Somebody comes to us wanting more space for a kitchen, a dining area and somewhere to sit, all pushed into one glazed box on the back of the house, because that's the extension everyone seems to be building. And sometimes, once we've dug into what they actually need, that three-metre extension turns out to be exactly the wrong answer. What they needed was a much smaller intervention: a wall moved, a doorway repositioned, the movement between the rooms they already had rethought properly.
That's the honest answer to "do I need an architect for my renovation?" It depends whether you want a bigger house, or a house that works better. Here's how I'd help you work out which one you're after, and when you genuinely don't need us at all.
it's not about square metres. it's about the brief
An architect's job isn't to draw what you ask for. It's to listen to the brief, then test it, because the brief you arrive with is rarely the whole story. You might come in asking for extra square footage. What comes out of a proper conversation is often something more specific: how you actually move around your home, where the friction is, what you've been quietly putting up with for years.
Good design isn't about giving people what they say they want on day one. It's about finding out what they need, sometimes by proving to them, gently, that the obvious answer isn't the right one. If you're not sure how to put that into words, how to brief your architect is the place to start.
when you probably don't need an architect
I want to be straight about this, because it cuts both ways: not every renovation warrants an architect.
If you're extending purely to add resale value, with no real brief beyond "bigger equals more money when we sell", that's not a project that needs us. There's no lived-in need to interrogate, no family pattern to design around. It's a numbers exercise, and a good builder can manage that perfectly well.
The dividing line is whether you have a brief at all. If you're extending because your current house genuinely isn't working for how you live, whether that's a growing family, a disability need, a kitchen that's cutting you off from the garden or a layout that no longer fits your life, that's when it's worth exploring what your house is already giving you before you decide what to build. That exploration is exactly what a builder, sensibly, isn't set up to do.
The test: do you want a bigger house, or a house that works better? The first one is a build. The second one is a brief.
what you're actually paying for
The fee is the first objection most people raise, so let's deal with it properly.
The most common misconception is that architect's fees are money taken away from the build, an add-on you could have spent on bricks and mortar instead. That's not quite right, and here's the bit people don't think about: nobody designs anything for free. If you go straight to a builder, the cost of design doesn't disappear. It's just folded into the construction price without a label on it. You're paying for design either way. The only question is whether you're paying for someone whose actual training is design, or paying it as a rounding error inside someone else's quote.
What you get for that fee can also cut your costs, not add to them. Once an architect has properly understood what you need, it's often not the expensive scheme you assumed you'd have to build. Equally, sometimes the opposite is true. You find out your ambitions don't fit your budget, and a good architect will talk you through what you can achieve for what you've got, and help you prioritise which parts of the brief matter most.
And value isn't only measured in pounds. It's whether you'll still want to move house in five years, whether the space actually works for a family that's growing, or a disability need, or simply how you live day to day. That's a return you don't see on a spreadsheet, but you feel it every day you're in the house.
After numbers, not principles? What does an architect actually cost? sets out our percentage fees and how they're split, and the fee calculator puts an indicative figure against your own project.
the legal complexity most people don't see coming
This is where the risk of going it alone gets real, not theoretical.
If your project touches a conservation area, a listed building, or sits anywhere near the boundary between permitted development and full planning permission, get advice before you commit to a route. What a lot of people don't realise is that if you carry out work under permitted development and later come to sell the house, you may find you needed a Lawful Development Certificate to prove it was legitimate all along, and in some circumstances getting that certificate after the fact is more onerous than simply applying for planning permission would have been. We've written about the two routes in more detail in planning submission vs. permitted development.
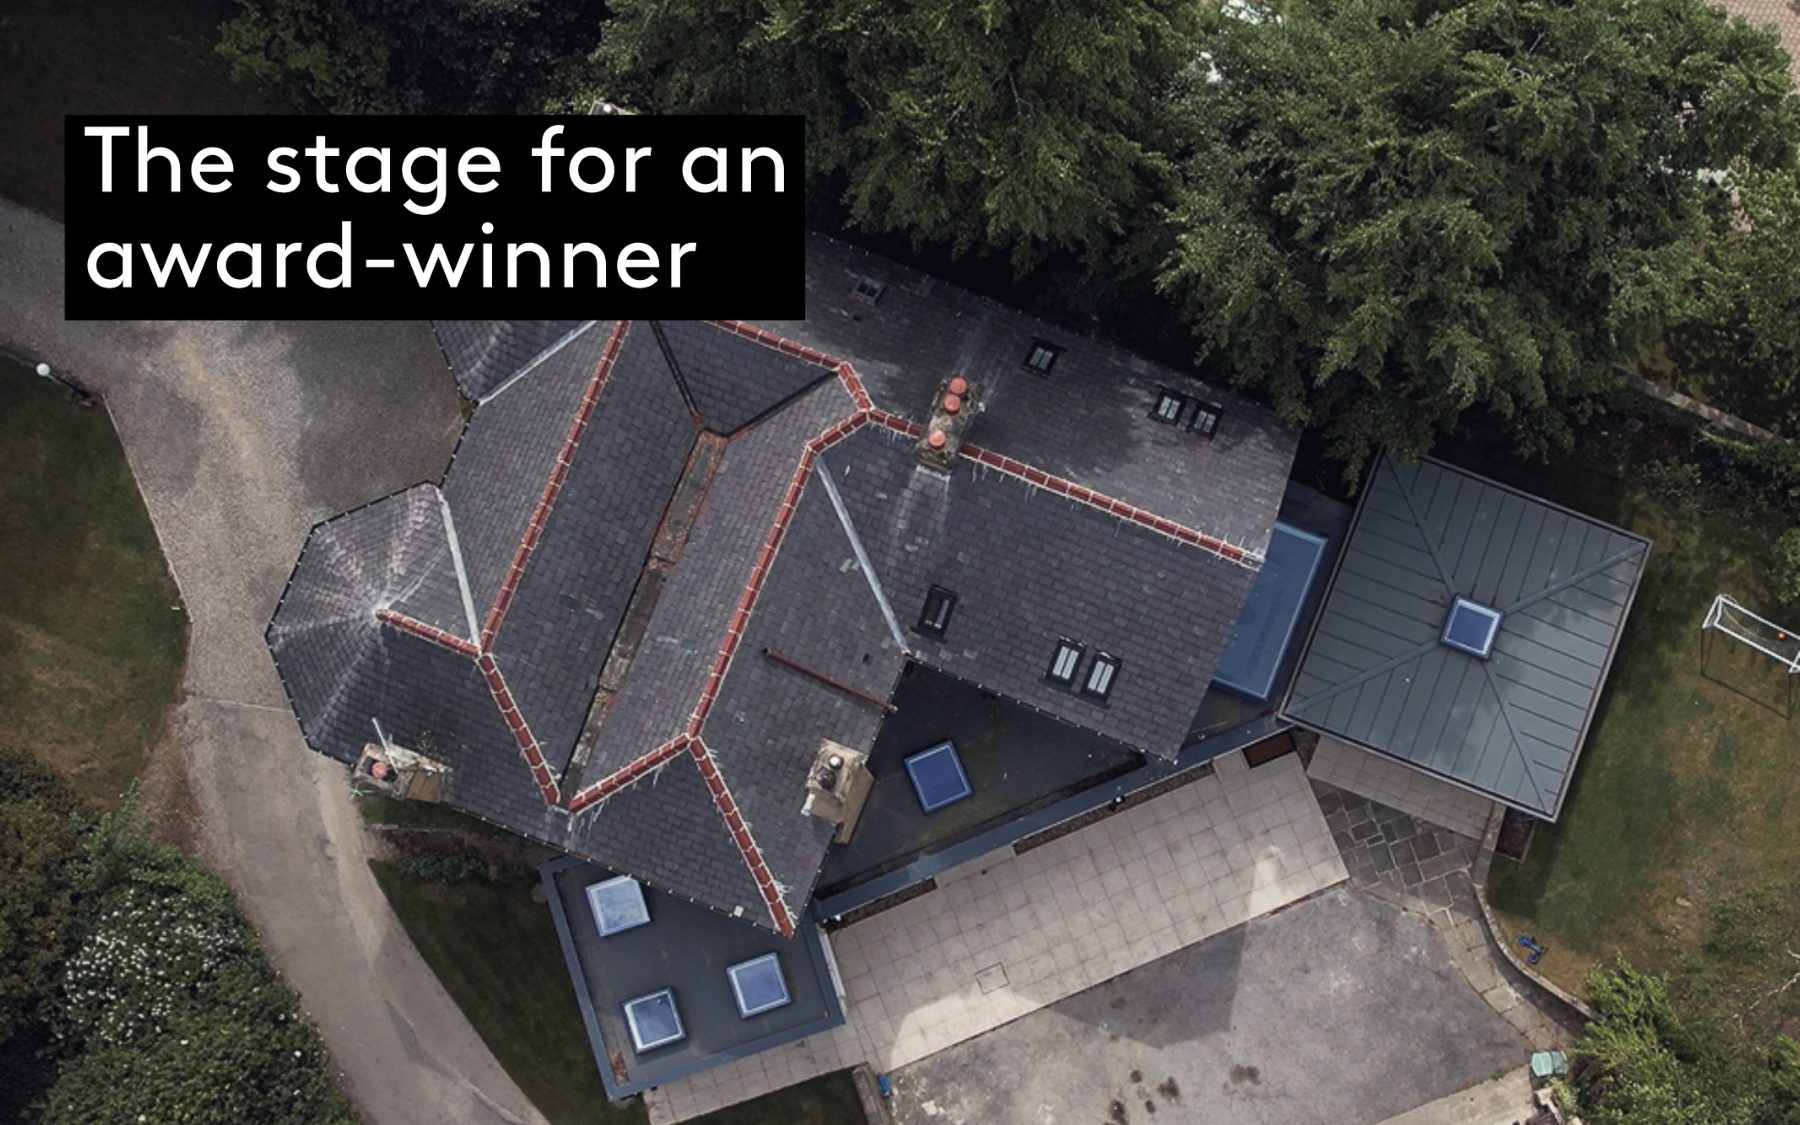
We worked on a project in Moortown that illustrates this well. The clients originally wanted a rear extension that would sit within permitted development. But because the kitchen at the back of the house had already been extended once before, that changed the picture. The new extension wouldn't qualify. We advised them of this. They still wanted to pursue permitted development regardless of our advice, so we went down that route to test it, and confirmed it didn't qualify. So we applied for full planning permission instead, using the same design we'd already prepared, and it was granted easily.
That project also grew in scope once we got talking. They'd come to us wanting more room upstairs, using an attic space they already had, which was a straightforward dormer addition. But as we talked it through, it became clear from their existing floor finishes and material choices that they had a genuine eye for design, so we knew we could push the scheme further than we ordinarily would. We carried the roof tiling from the dormer around the whole extension, giving the rear of the house a completely different character. That's the kind of design decision a builder focused on getting a simple scheme through planning as quickly as possible would never have proposed. We got planning permission for it, and it gave the clients something with real presence, not just extra floor area.
That project has a Lawful Development Certificate consideration, a permitted-development-to-planning pivot, and a design opportunity a builder wouldn't have found, all in one job. That's not unusual. It's exactly the kind of layered decision-making an architect is trained to navigate.
what happens when you don't check first
We were once asked to look at a job where a builder had already added a basement kitchen with garden access. The finished space looked lovely. But walking around it, it became clear the staircase didn't meet building control requirements. The access wasn't positioned correctly and the headroom on the stairs wasn't adequate.
We had to tell the clients those issues needed resolving before we could even begin discussing the design work they'd actually called us in for. We didn't get that job. Being that direct, that early, probably cost us the commission. But that's the standard we hold ourselves to. Architects operate under professional codes of conduct that builders generally aren't bound by, and being trusted matters more to us than winning every job. Builders aren't required to check compliance the way we are, which is exactly how a beautiful basement kitchen ends up with a staircase that fails building control.
what working with an architect actually looks like
If you've never done this before, here's how it goes with us, start to finish. Our process page sets out the same journey stage by stage.
We start with a site visit, not a form. We want to meet you and understand the house, because this is one of the biggest financial decisions most people make, and it needs to be right from the beginning. We'll walk the property with you and test the brief you arrive with. Quite often, what comes out of that conversation matters more to you than what you thought you were asking for.
From there, we send a fee proposal setting out how we work and what to expect. Once that's agreed, we survey and measure the house properly, then prepare the planning application, suggesting a pre-application discussion with the council first if the scheme is substantial enough to benefit from one. Through planning, we handle the back-and-forth with planning officers directly, including conservation officers on more sensitive sites, where what they're asking for and what's actually required by policy don't always line up. Pushing back, with a proper understanding of what's allowed, is sometimes necessary.
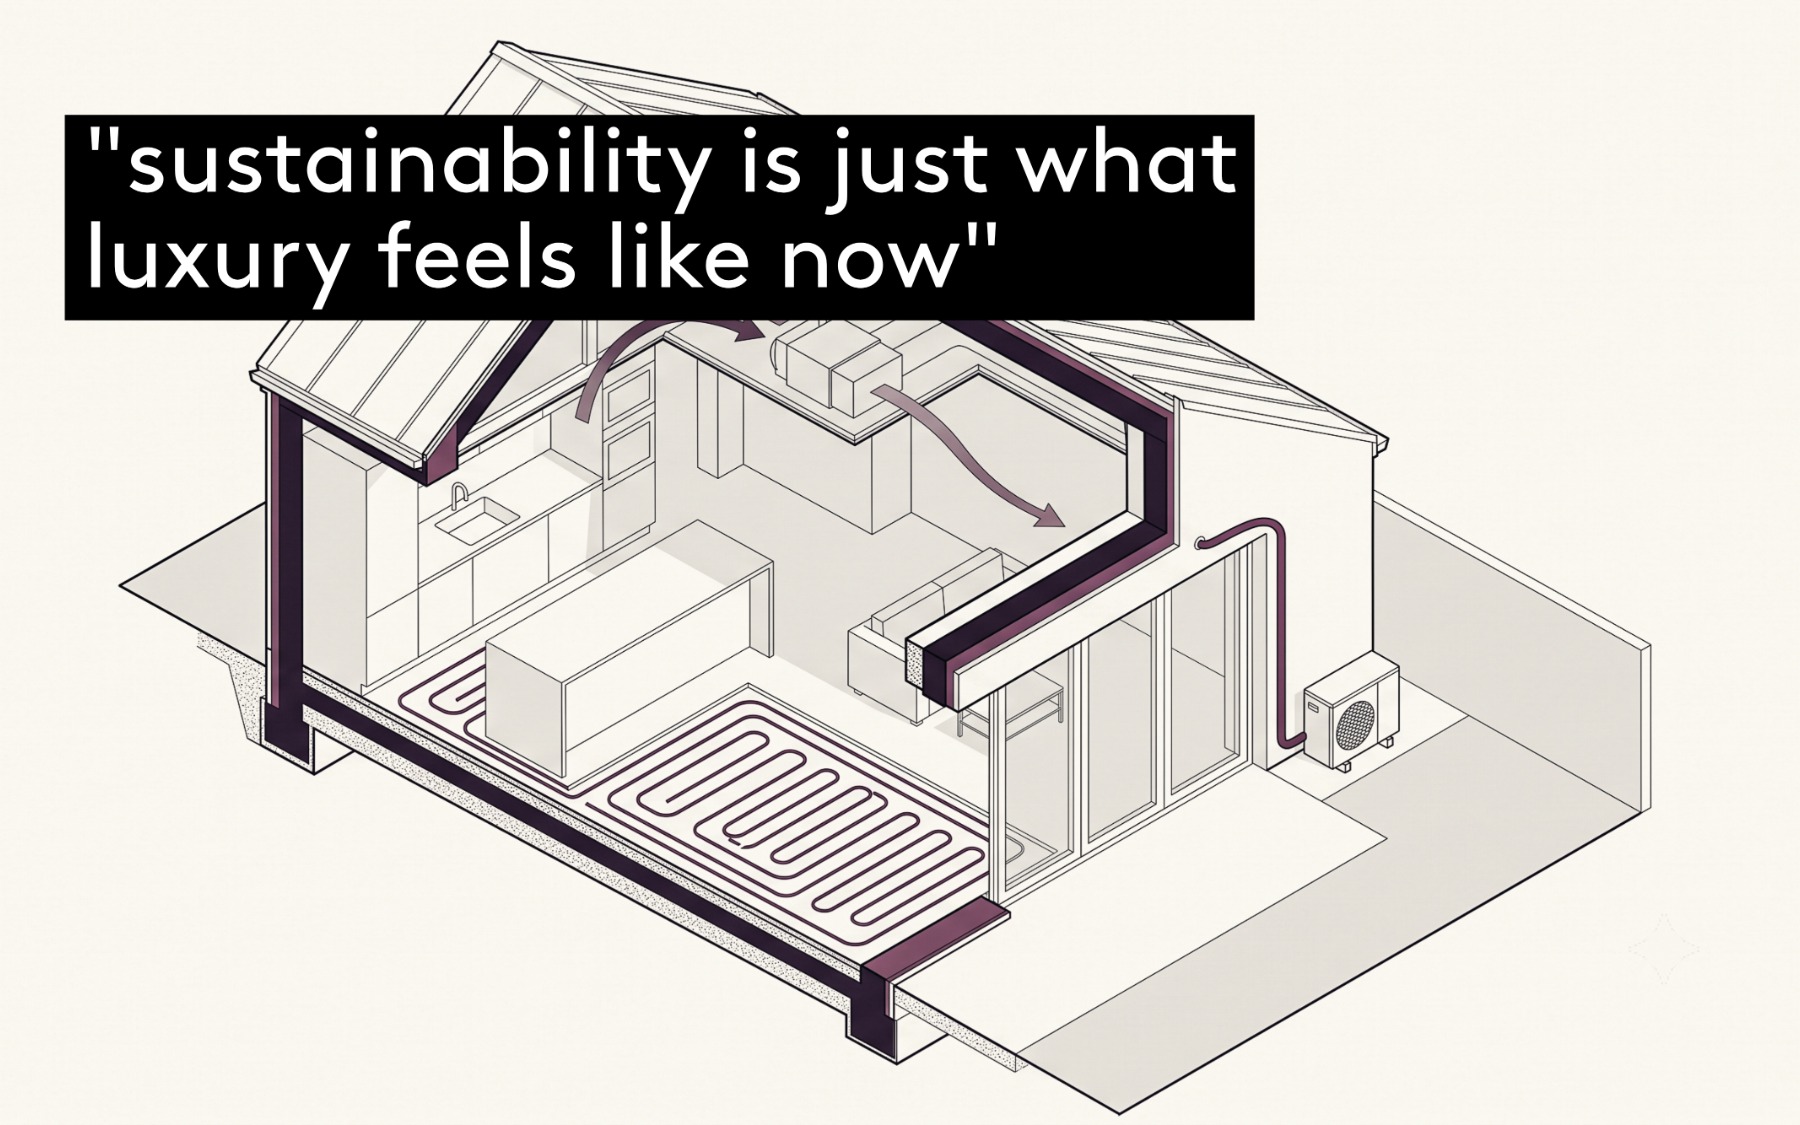
Once permission is granted, we move into technical design: the detailed drawings a builder actually needs to build the scheme as intended, rather than falling back on however they've always done it. That matters even more if there's real architectural intent behind the design, or you want something a bit newer, like sustainable materials or methods a builder might not be used to. If you want us to, we'll stay involved through construction to keep the build on track with the design. What it's really like to work with an architect covers that stretch of the job in more detail.
four questions to ask yourself
If you're still unsure whether your project needs an architect, sit with these four.
do you want a generic build, or something designed around how your household actually lives?
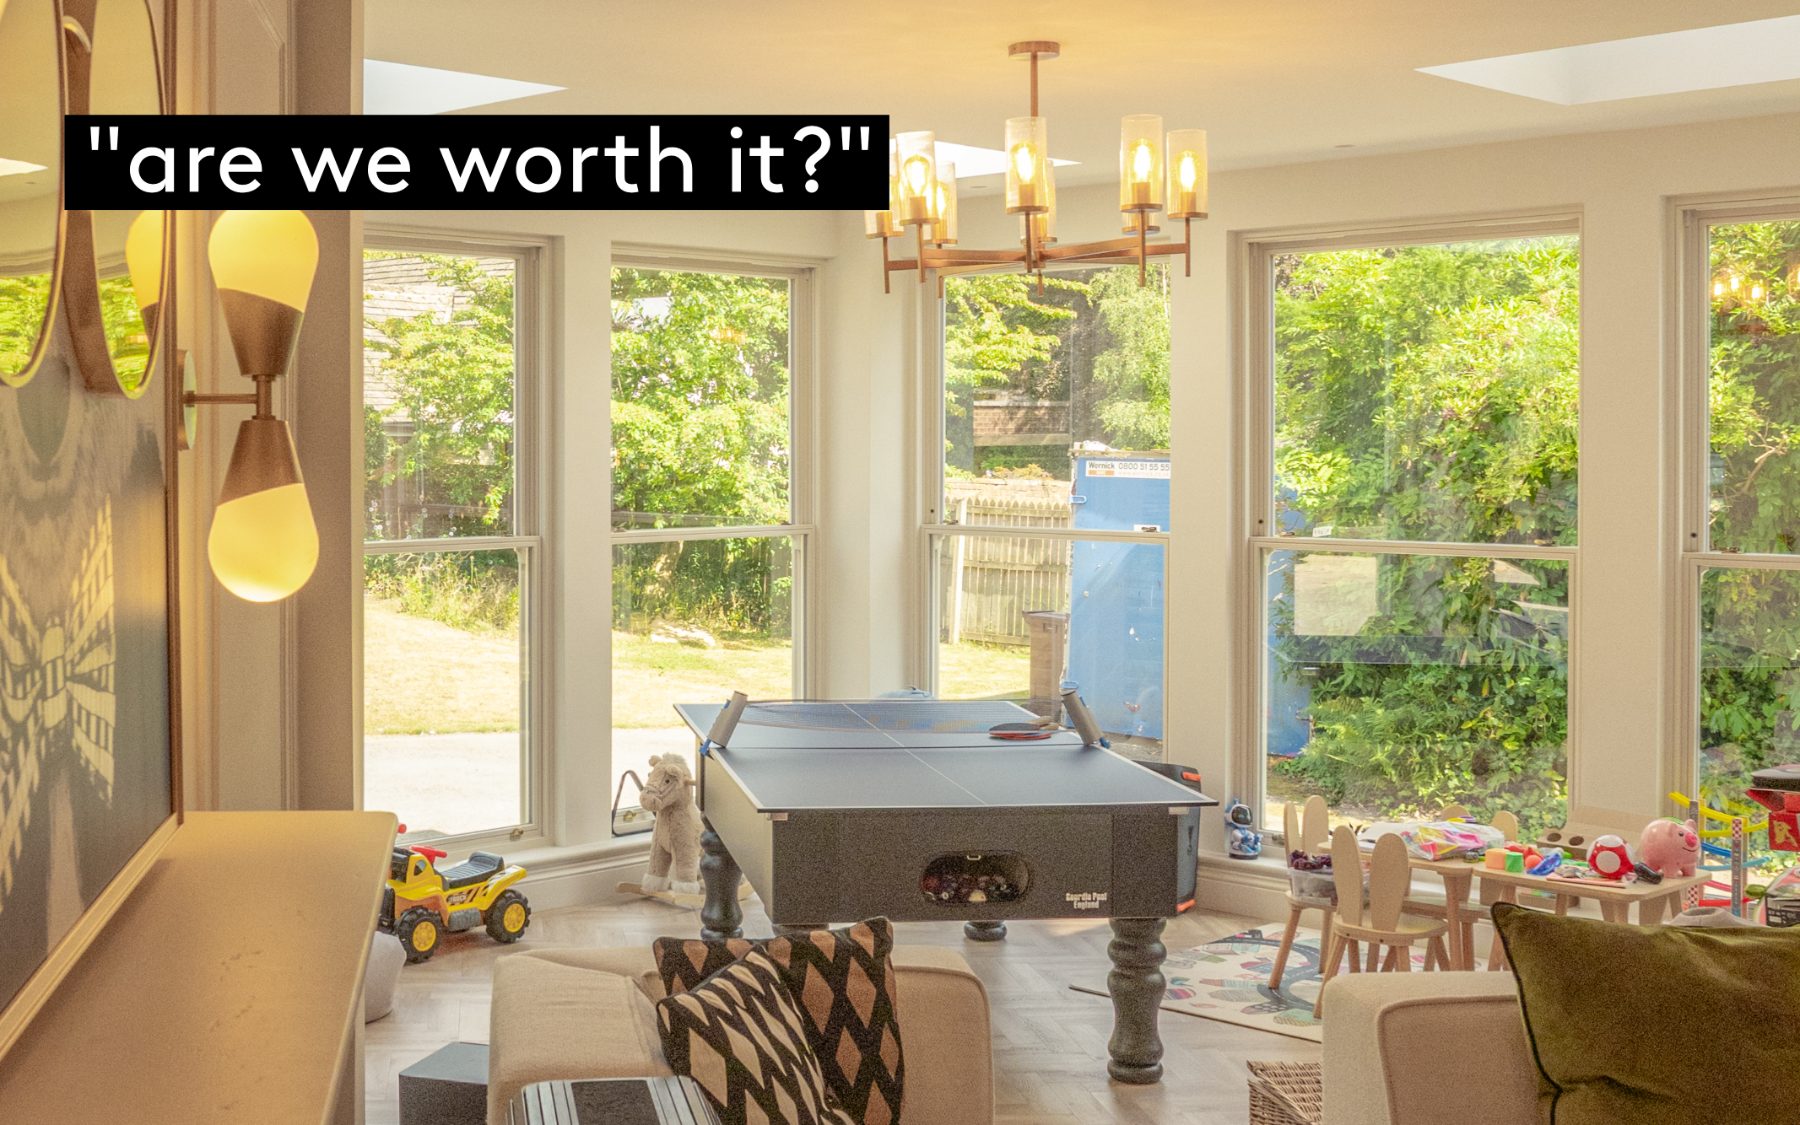
A rooflight is easy to specify. Whether it's in the right place to catch the light exactly where and when you need it is a different question entirely, and it's one a builder typically won't ask.
have you actually decided what you want, or have you been talking about it in circles?
If you and your household have been going round and round the same conversation about what the house needs, without ever landing on a decision, that's precisely where an architect earns their fee. Bring us everything that's been discussed and we'll turn it into a single, workable brief.
does your project touch planning, conservation, or listed building issues?
If there's any doubt at all, get advice before you commit to a route. As the Moortown project shows, the wrong assumption here can be expensive to unpick later.
are you actually hiring an architect, or someone who's good at cad?
An architectural service isn't the same thing as an architect. Some architects, for that matter, will also just draw you a generic extension if that's all you ask for. Know which one you're getting, and ask for the one who'll test your brief, not just draft it.
where to go from here
If any of this sounds familiar, have a look through our projects to see the kind of thinking we bring to a brief, try our cost calculator for an early estimate based on your budget or floor area, and fill in our starter project form to tell us what you're working with. We'll take it from there.
Andrew Clapham is a director of we are _, an architecture studio in Morley, Leeds, led by a registered architect and run by its two directors, Andrew Clapham and Jack Davey. We work across West Yorkshire, North Yorkshire and Lincolnshire.