If you own a home in the open countryside, whether around Epworth, the Isle of Axholme, or anywhere in rural England, your extension isn't governed by the rules most articles describe. Nearly every council has a policy like this one. Here's what they demand, and why the answer is design skill, not luck.
Most guidance on extending a home assumes you live in a town or village, where the main constraints are permitted development limits and neighbour amenity. Step outside a settlement boundary and a different regime applies, and it applies everywhere. Green belt policy, countryside protection policies, volume caps on rural dwellings: almost every local plan in the country contains a version, each with its own numbers and quirks. In North Lincolnshire it's Policy RD10, a saved policy from the 2003 Local Plan covering the replacement, alteration and extension of dwellings in the open countryside. It's more than twenty years old, but don't let that fool you: it remains in active use, and committee reports were still citing it as recently as January 2026. We'll use it as our worked example, since we've taken a scheme through it, but the lessons apply to a rural home in any district.
what these policies typically require: rd10 as the worked example
the 20% volume cap
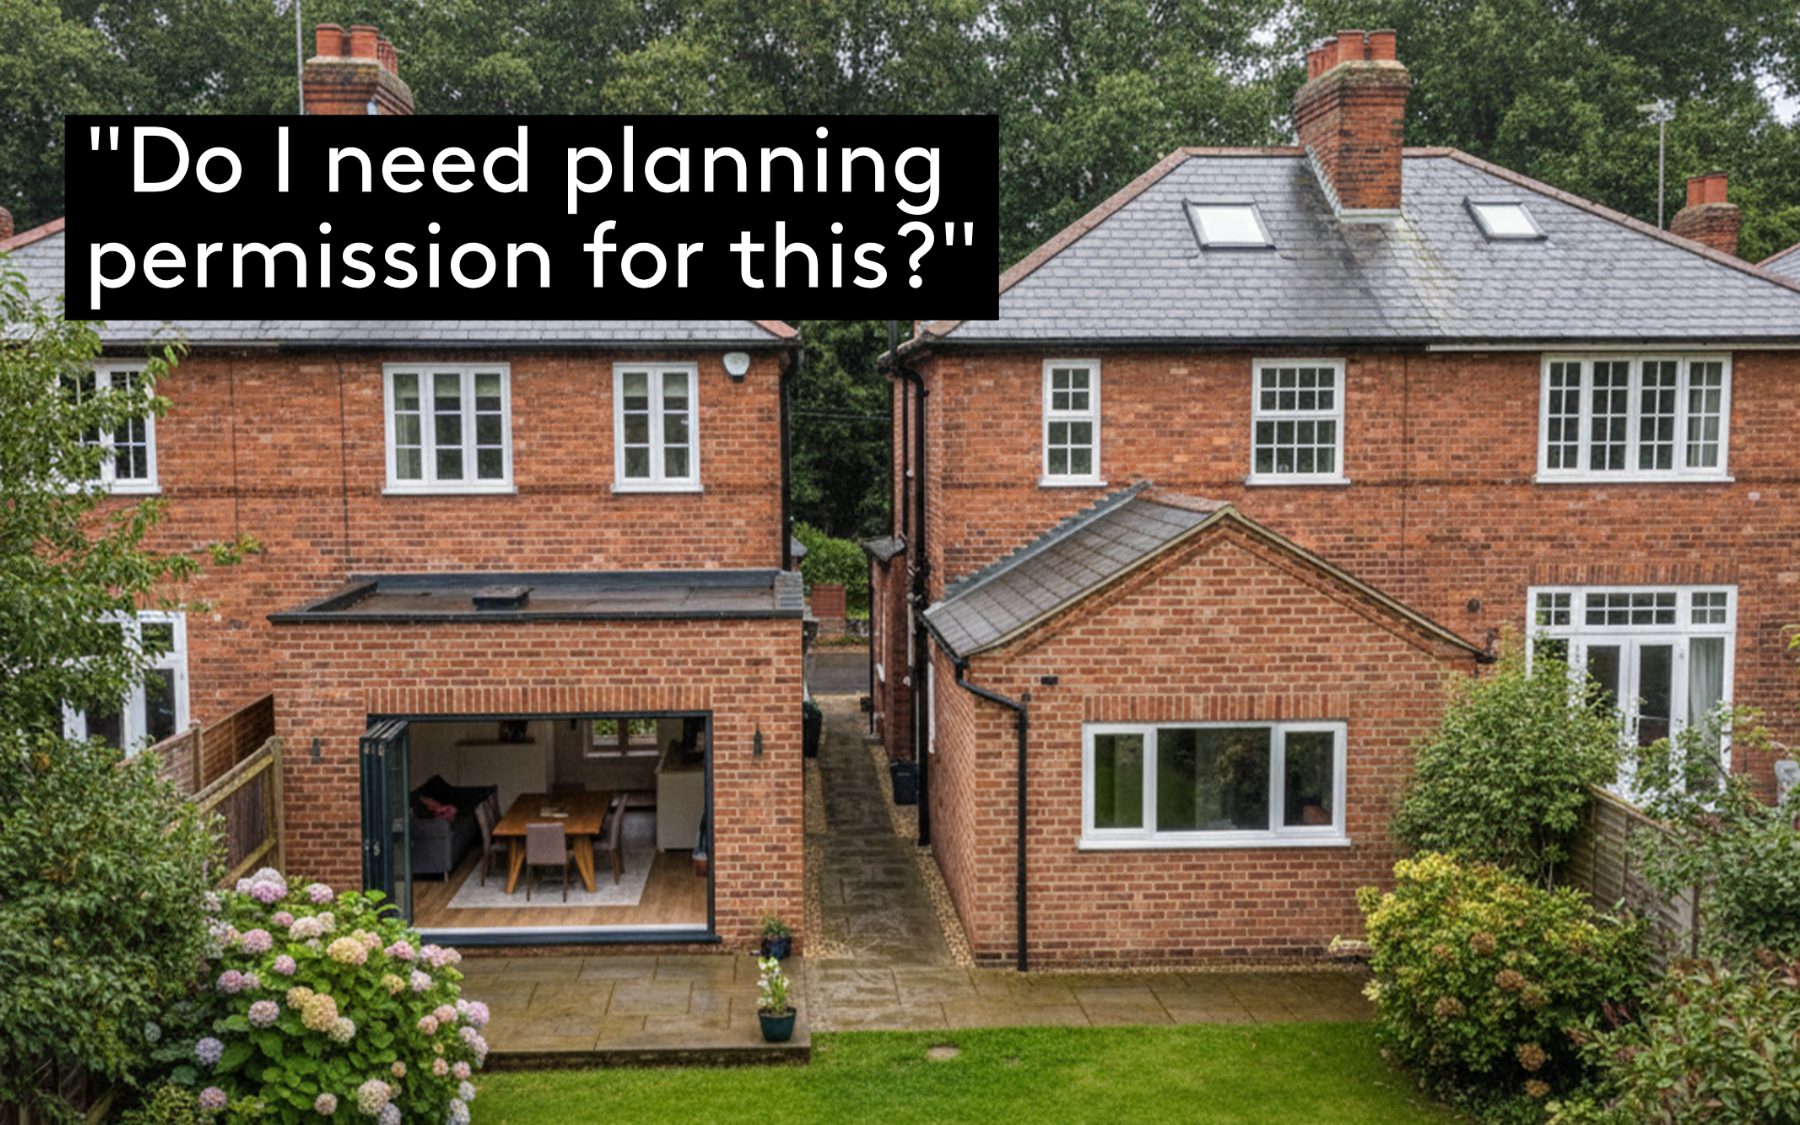
The headline test: an extension must not increase the volume of the original dwelling by more than 20%, exclusive of permitted development rights, and the original dwelling must remain the dominant structure. Note that this is a volume test, not a floor-area one. Ceiling heights, roof forms and every cubic metre count.
replacement dwellings: same maths
Thinking of knocking down and rebuilding instead? The same arithmetic applies: a replacement dwelling is permitted only where it doesn't exceed a 20% increase on the original, again excluding PD. Replacing a modest cottage with something substantially larger isn't a workaround. It's the same test in different clothes.
amenity and character
Beyond the numbers, the extended or replacement dwelling must not adversely affect residential amenity or the appearance of the locality. In practice, officers look for subordination, meaning the new work reads as clearly secondary to the host, and for no harm to the character of the countryside. RD10 also sits alongside Policy RD2, which strictly controls development in the open countryside generally. The countryside is protected first, and your extension is assessed against that protection.
The trap that catches most rural projects: "original" means the dwelling as first built, or as it stood when the plan was adopted. Previous extensions count towards the 20%. If your house was extended in the nineties, even by a previous owner, even before you'd ever seen it, that allowance may already be partly or wholly spent. This is the single most common sticking point on rural jobs, and it's why the first task on any open countryside project is establishing the planning history of the house, not sketching the extension.
materials and profiles: matching the vernacular
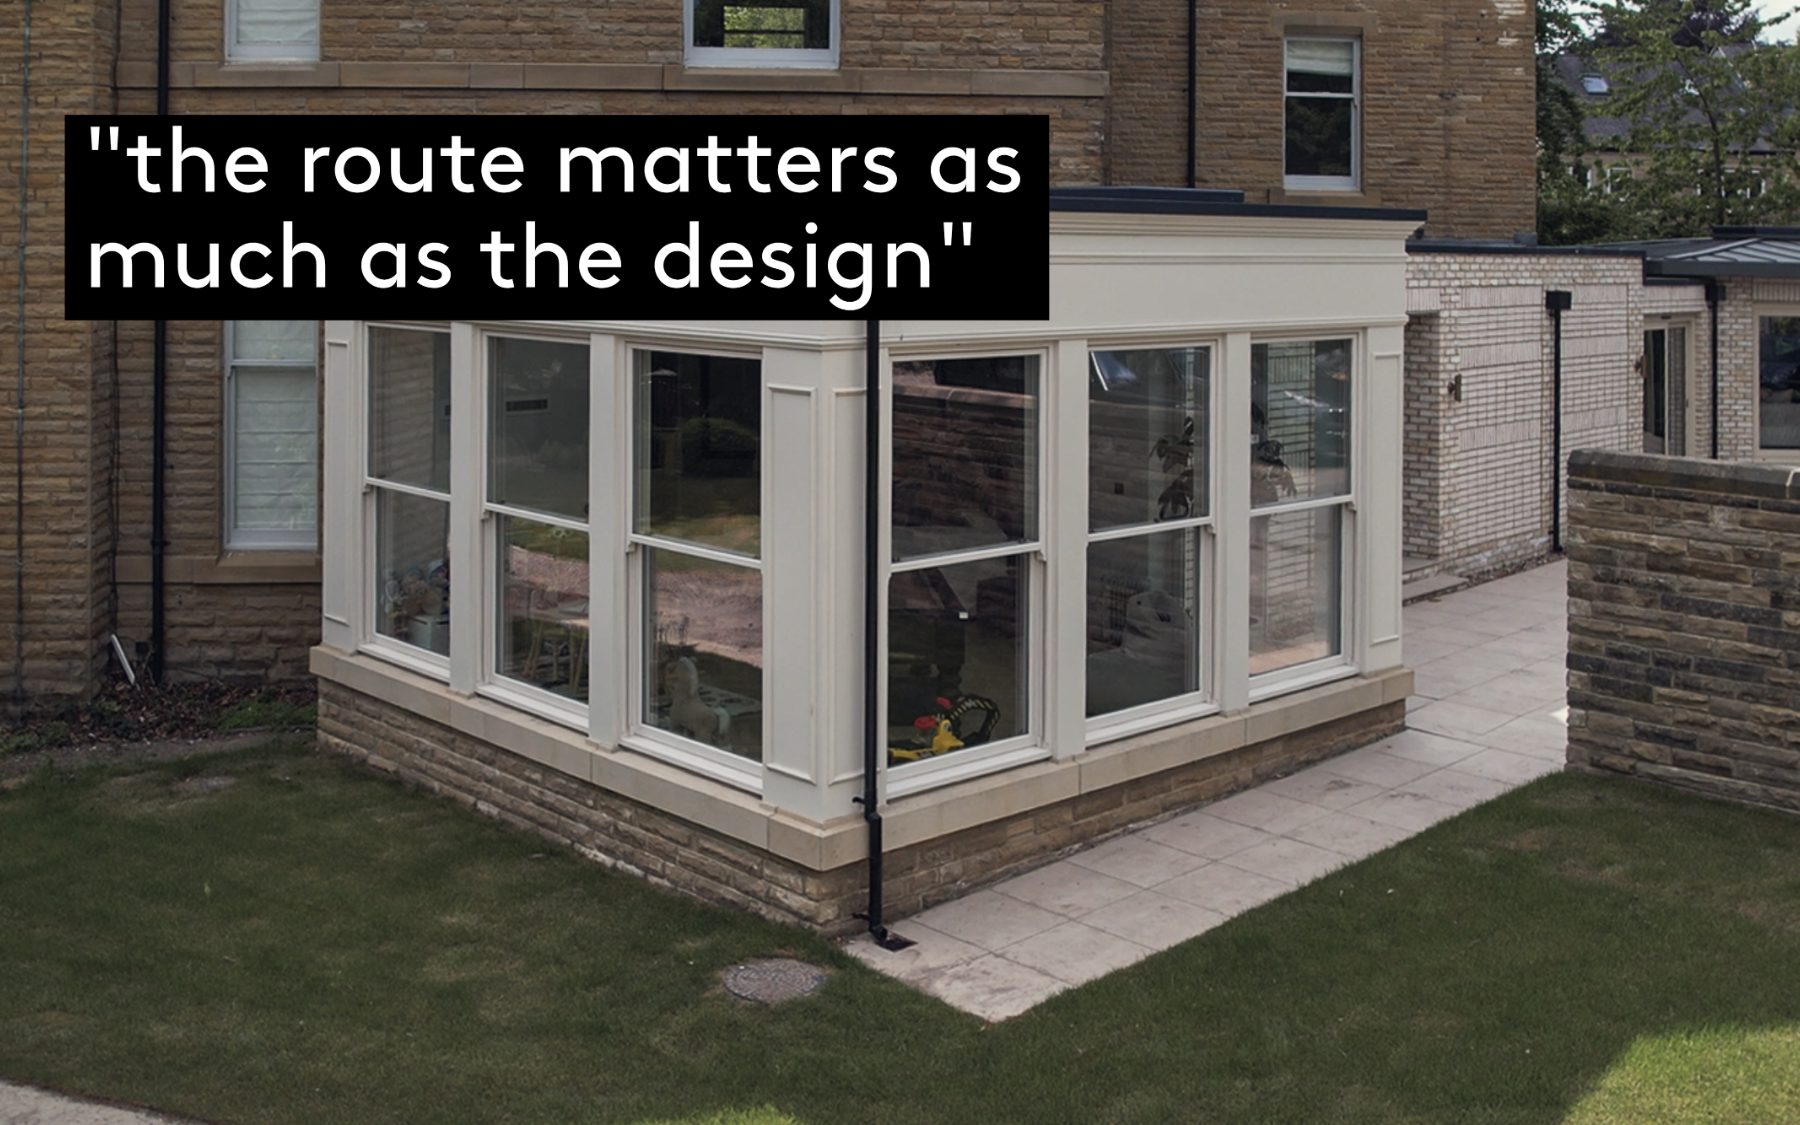
Alongside the volume test, expect the council to require materials and profiles similar to those in the area. In practice, around the Isle of Axholme, that means the local palette: brick and pantile, traditional roof pitches, window proportions that sit comfortably alongside the host dwelling and its neighbours. This isn't a ban on good contemporary design; it's a requirement that new work speaks the local language. Some of the best rural extensions we've seen are unmistakably modern in their openings and interiors while remaining utterly faithful in material and silhouette, and that combination is exactly what officers can support.
so is an extension in open countryside impossible? no, this is what architects are for
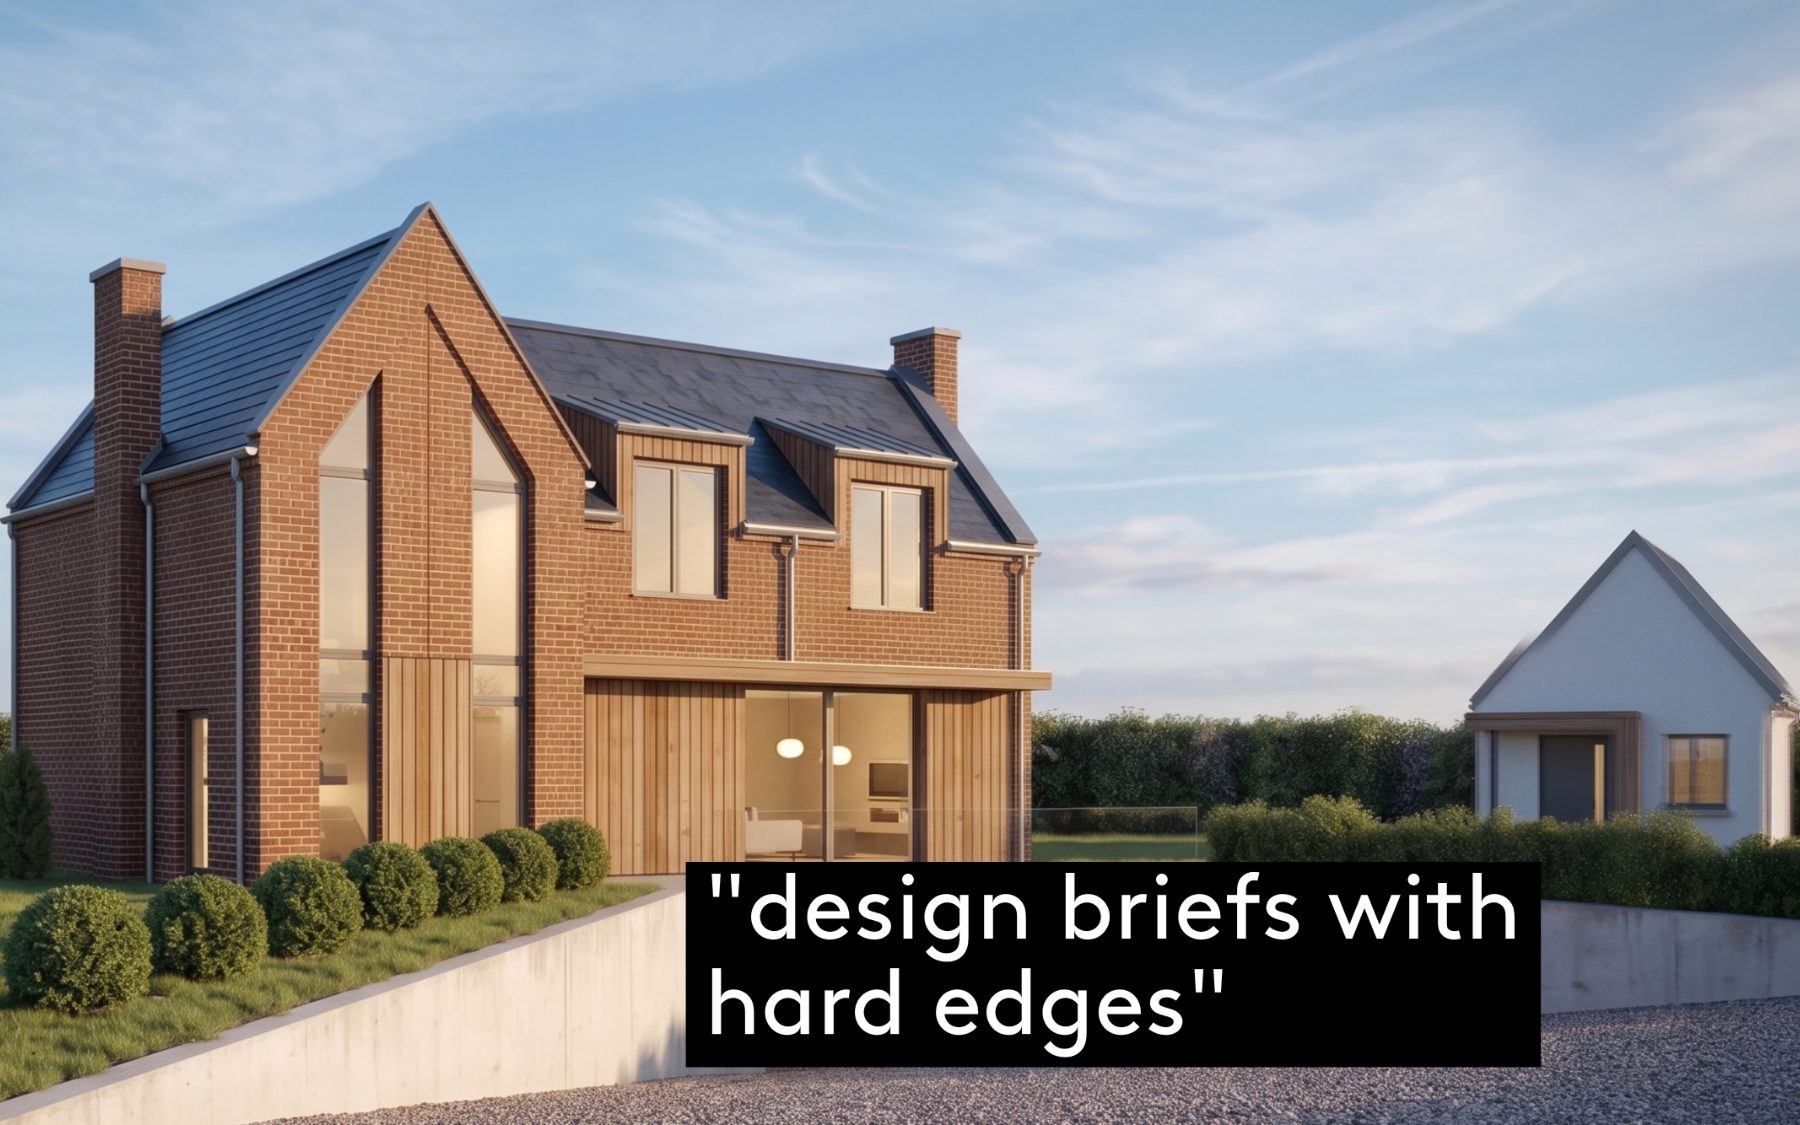
Policies like RD10 are restrictive, but they aren't refusals-in-waiting. They're design briefs with hard edges, and working well inside hard edges is most of what an architect does. We've taken a scheme in Epworth through this exact policy and secured planning permission at committee. The skills that got it there aren't specific to North Lincolnshire. They're what we bring to any constrained rural site:
- Forensic groundwork. We establish the original dwelling, trace the planning history, and deduct previous additions from the allowance, so you know your true budget in cubic metres before a single design decision. Ambition without arithmetic is how rural applications fail.
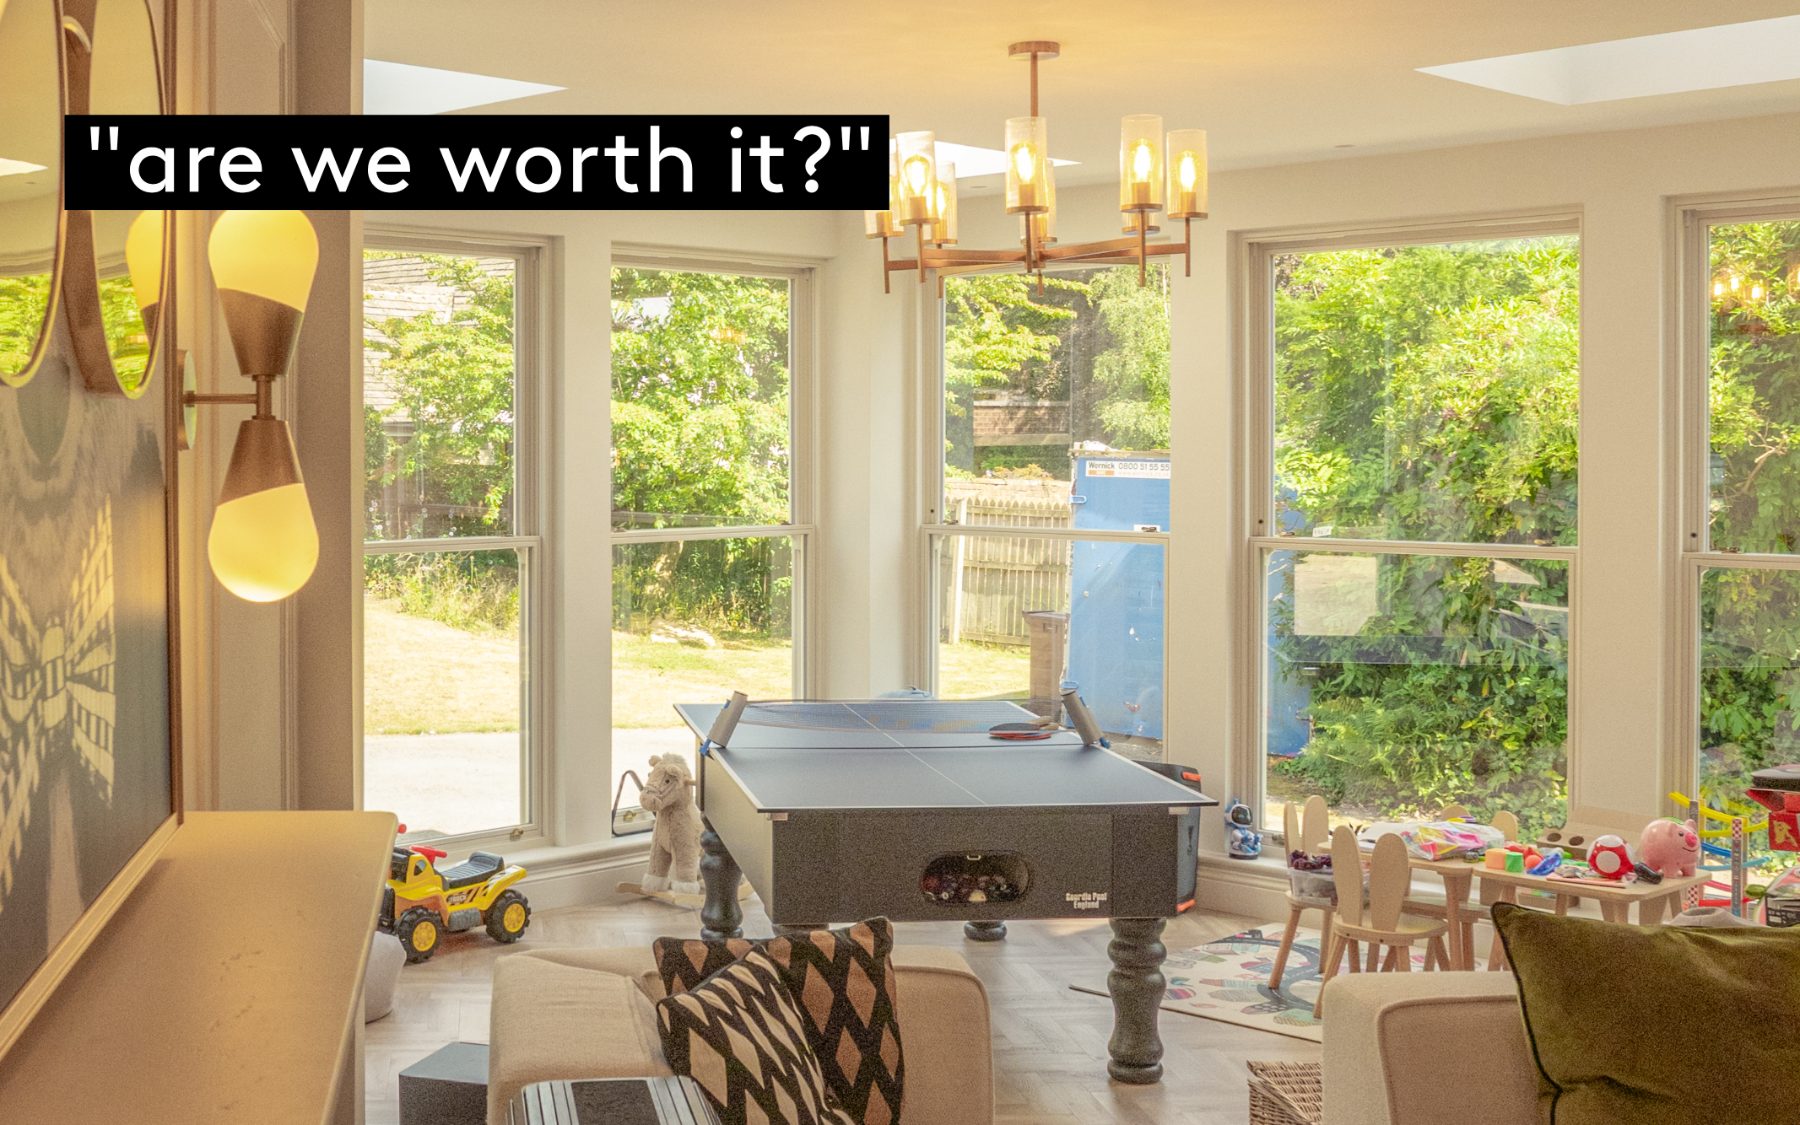
- Spending the volume where it counts. A tight cap, spent well, transforms a house. Lower eaves here buy a generous room there; a carefully shaped roof puts the volume where the plan needs it, not where habit puts it. That's spatial design, not drafting, and it's the difference between 20% feeling like a technicality and feeling like a new home.
- Designing the subordination in. Setting the extension down and back from the host, breaking its massing, letting the original dwelling keep the skyline. Officers can defend a scheme that visibly respects the hierarchy. We design so they can.
- Fluency in the local material language. Matching the area's brick, pantile and profiles with real precision, then being selective and confident about where glazing and contemporary detail earn their place. That judgement is learned on real projects, not read off a policy.
- Making the case. Reading the policy the way officers read it, using pre-application advice strategically, and, when a scheme goes to committee as ours did, presenting an argument members can say yes to. Persuasion is part of the service.
- Checking the maps before anything else. These policies only bite in the open countryside. If the site sits within a settlement boundary, a different, usually more generous, set of policies applies. Never assume; we check.
what this means for your project, wherever it is
If you're planning to extend or replace a dwelling in the open countryside (around Epworth, Haxey, Belton or Crowle, in the green belt around Leeds and Harrogate, or in any rural district in the country) the approach is the same. Design isn't a stage that comes after the planning history and the volume arithmetic. It's the thinking that grounds all of it. A good architect holds the policy, the numbers and the ambition in one hand from the very first conversation, and treats the constraints as raw material rather than obstacles. On this kind of project, getting an architect involved early isn't a luxury. It's the difference between a refusal and a home. Tight policies reward exactly the skills we bring: making a limited envelope live far larger than its numbers, and making the case for it persuasively in front of officers and members.
Facing an open countryside or green belt policy, whether in North Lincolnshire, Yorkshire, or anywhere else? Talk to us. We'll bring the design thinking that holds the policy, the numbers and your ambition together, and tell you honestly what your allowance can become.