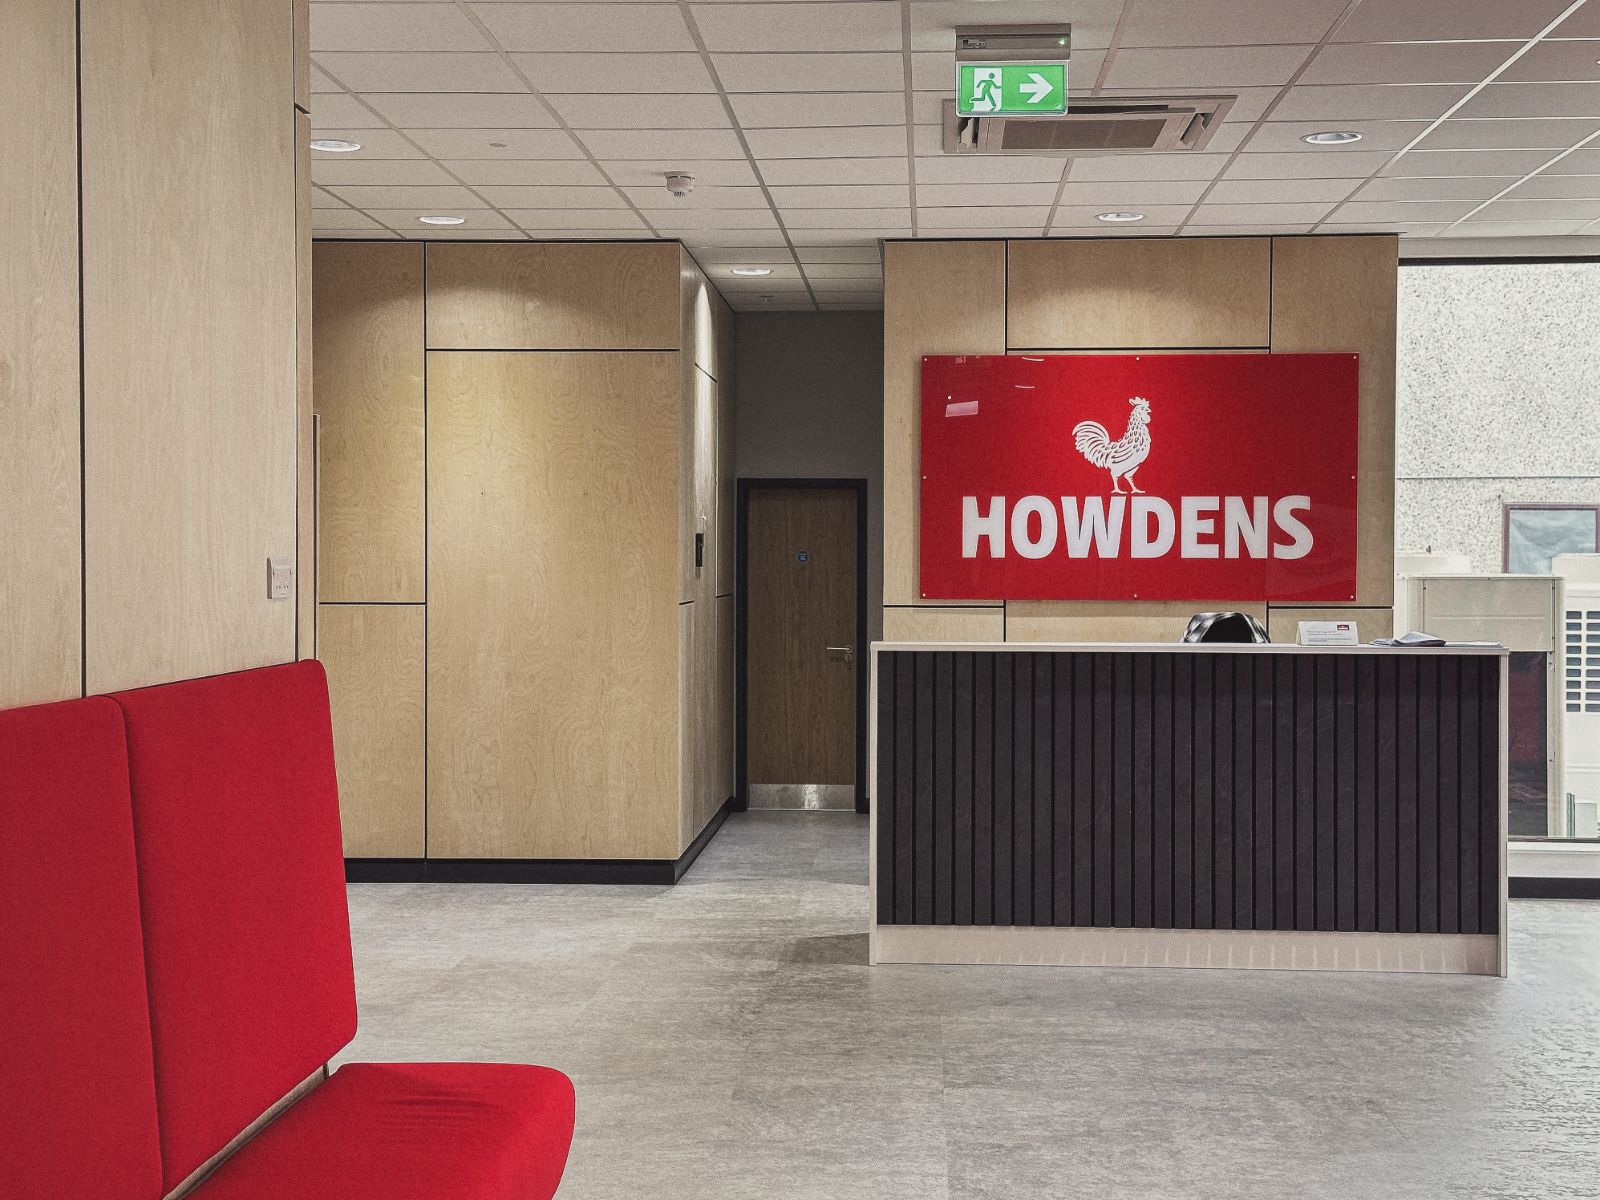
make an acquired building feel like home.
when howdens takes on a new site, often a building that came with an acquisition, it needs to become unmistakably theirs. we were appointed to lead the interior fit-out: a full redesign of the layout and interior specification that turns an inherited space into a functional, on-brand howdens environment.
that means everything from re-planning how staff and visitors move through the building, to specifying finishes, joinery, reception and the material palette, timber, the signature red, and hard-wearing commercial detailing, before leading the work on site.
design, delivery, and everything in between.
01
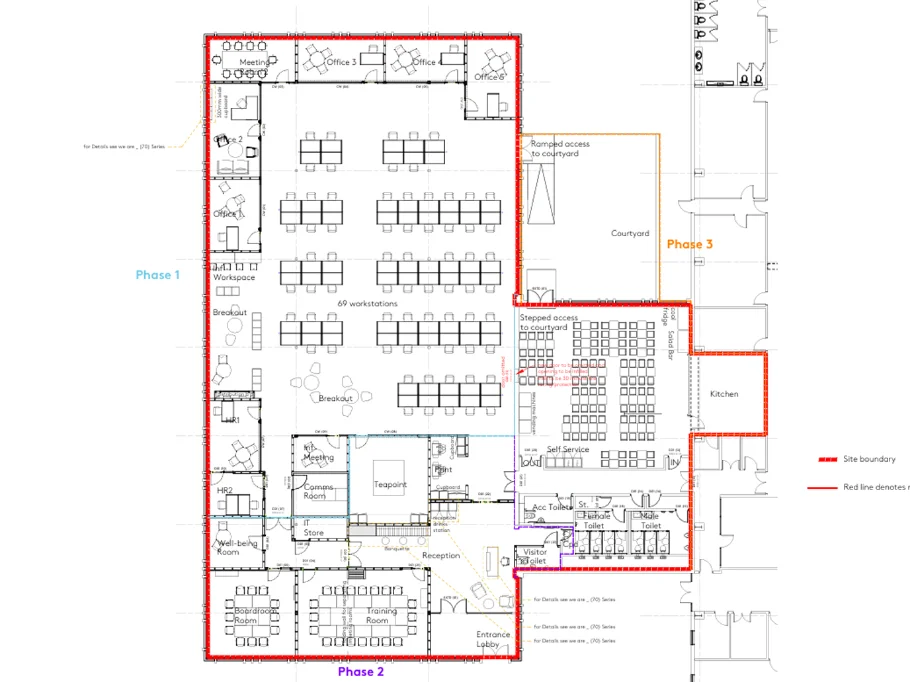
a full layout & specification redesign
we start with the plan, reworking circulation, reception, workspace and welfare so the building performs the way howdens needs it to. from there we specify the interior in full: partitions, joinery, flooring, lighting and finishes, drawn up as a complete, buildable package.
02
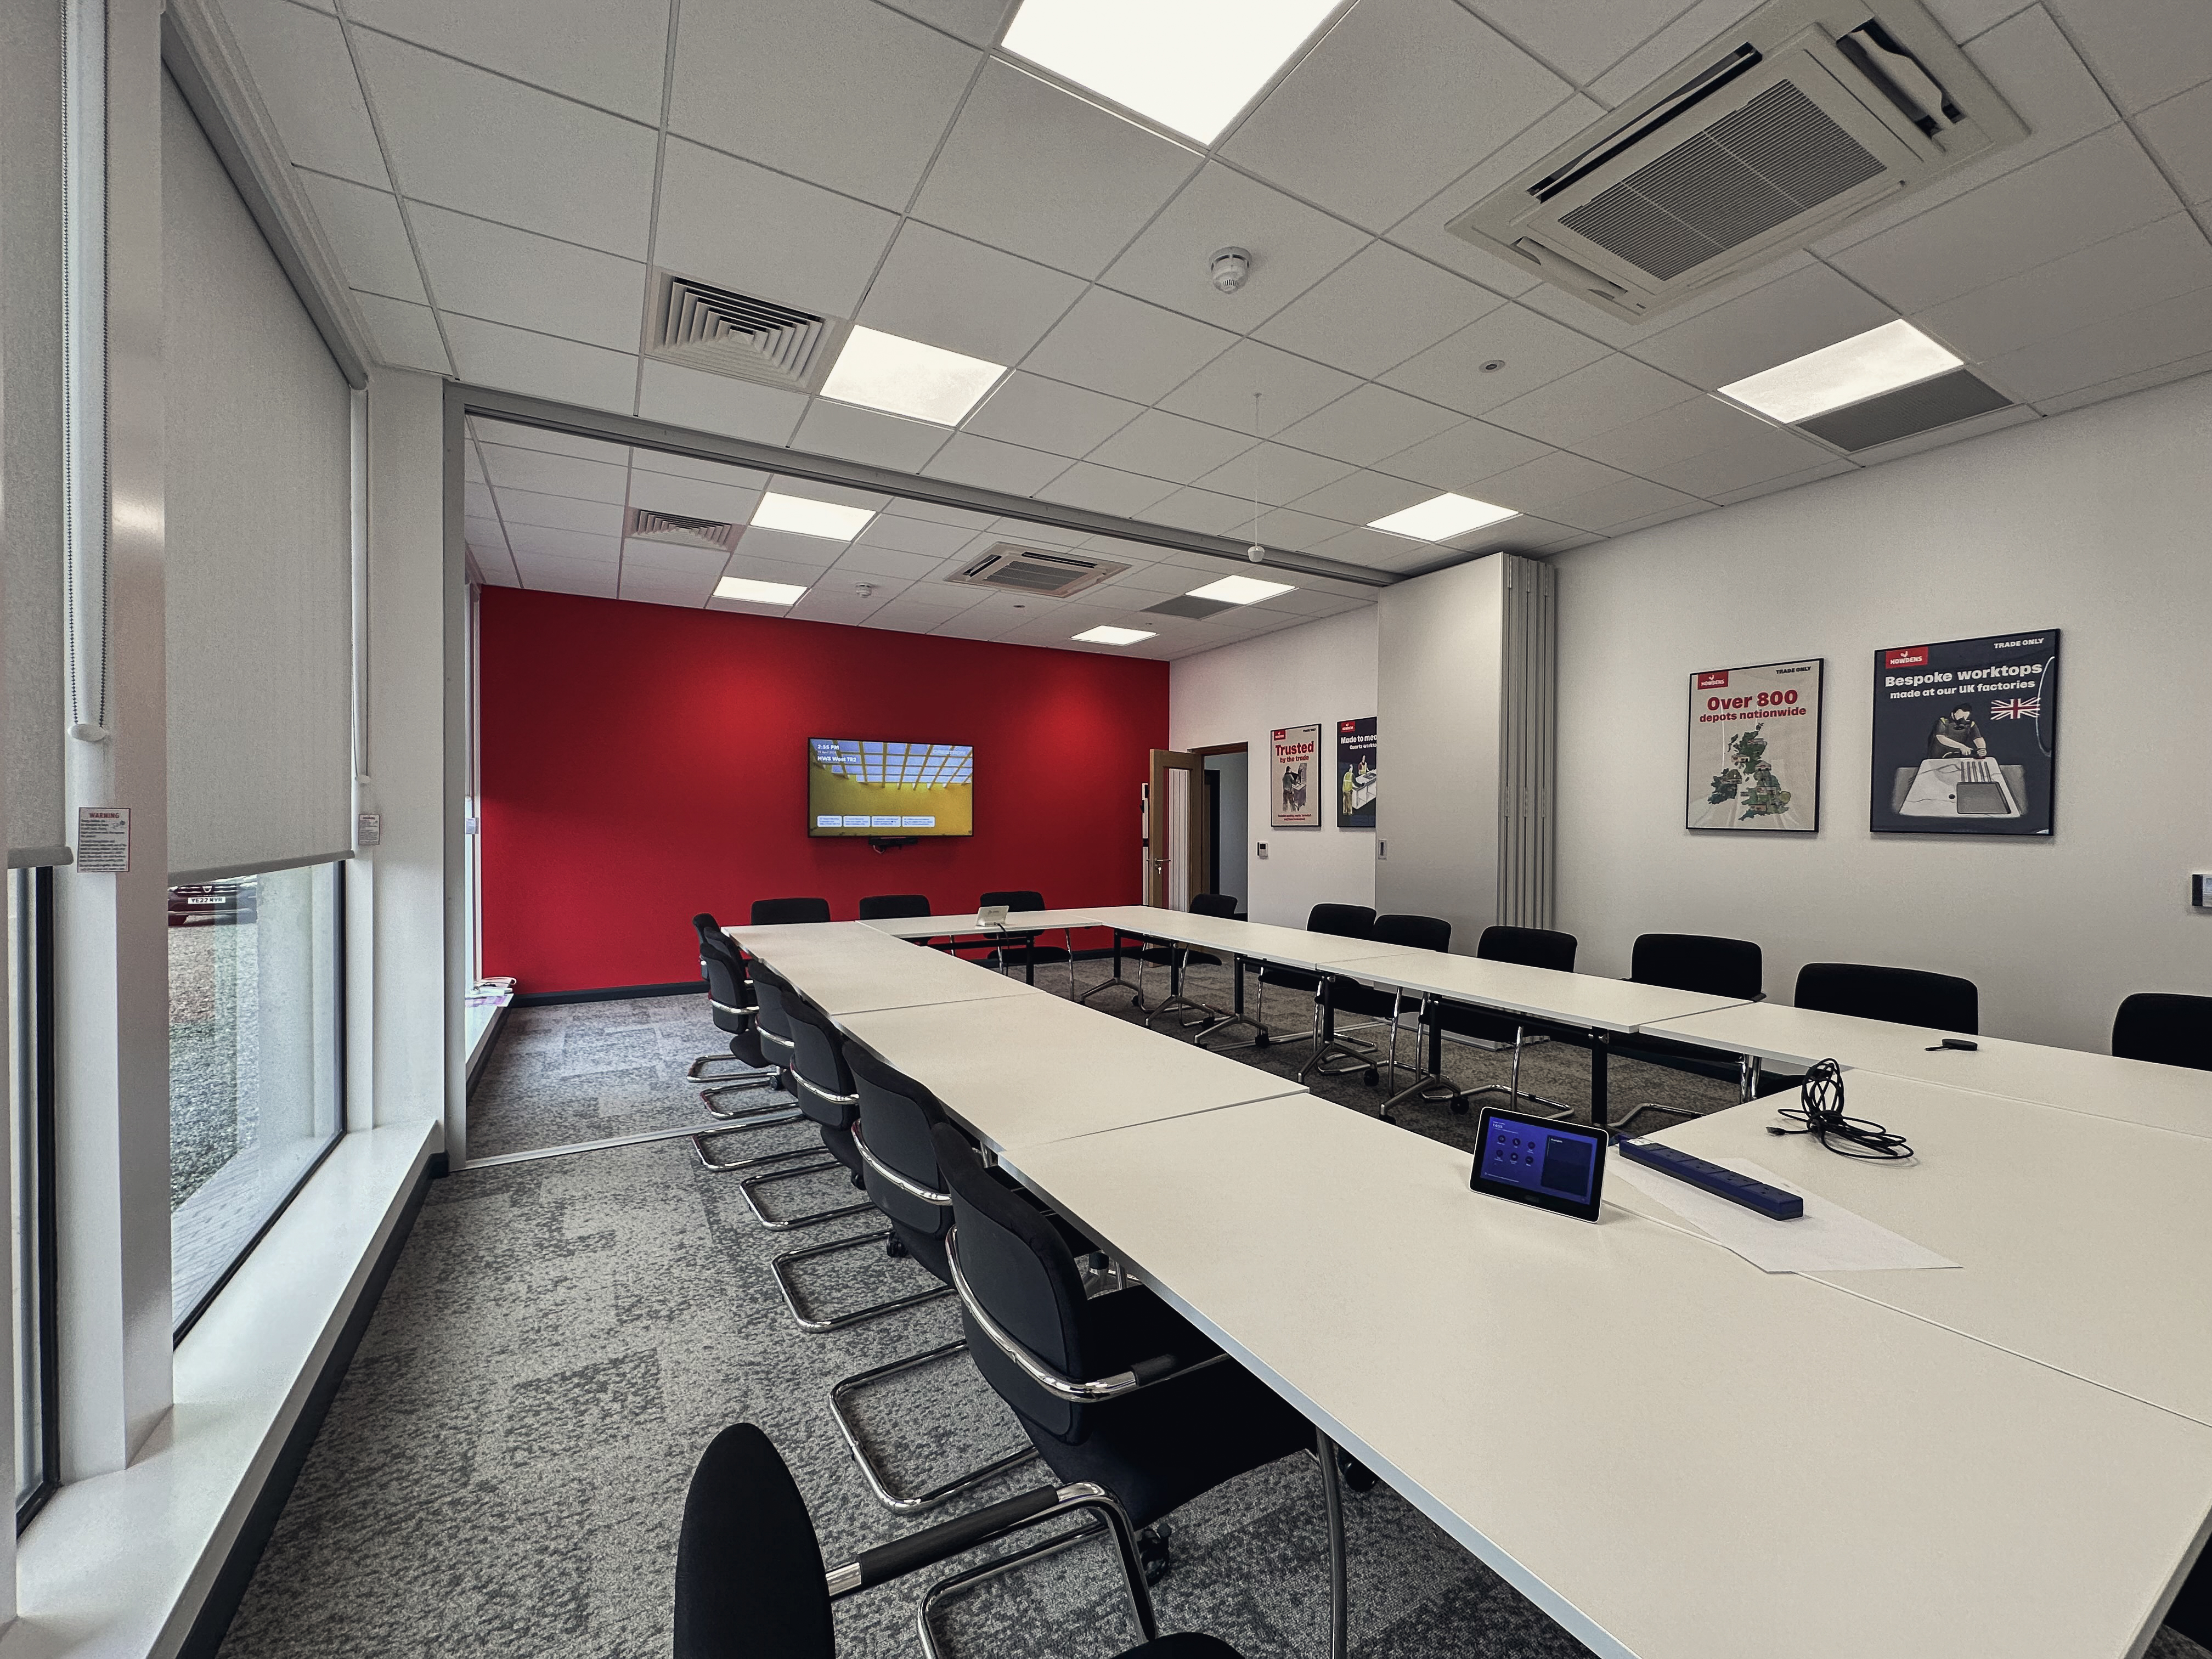
the brand, built into the fabric
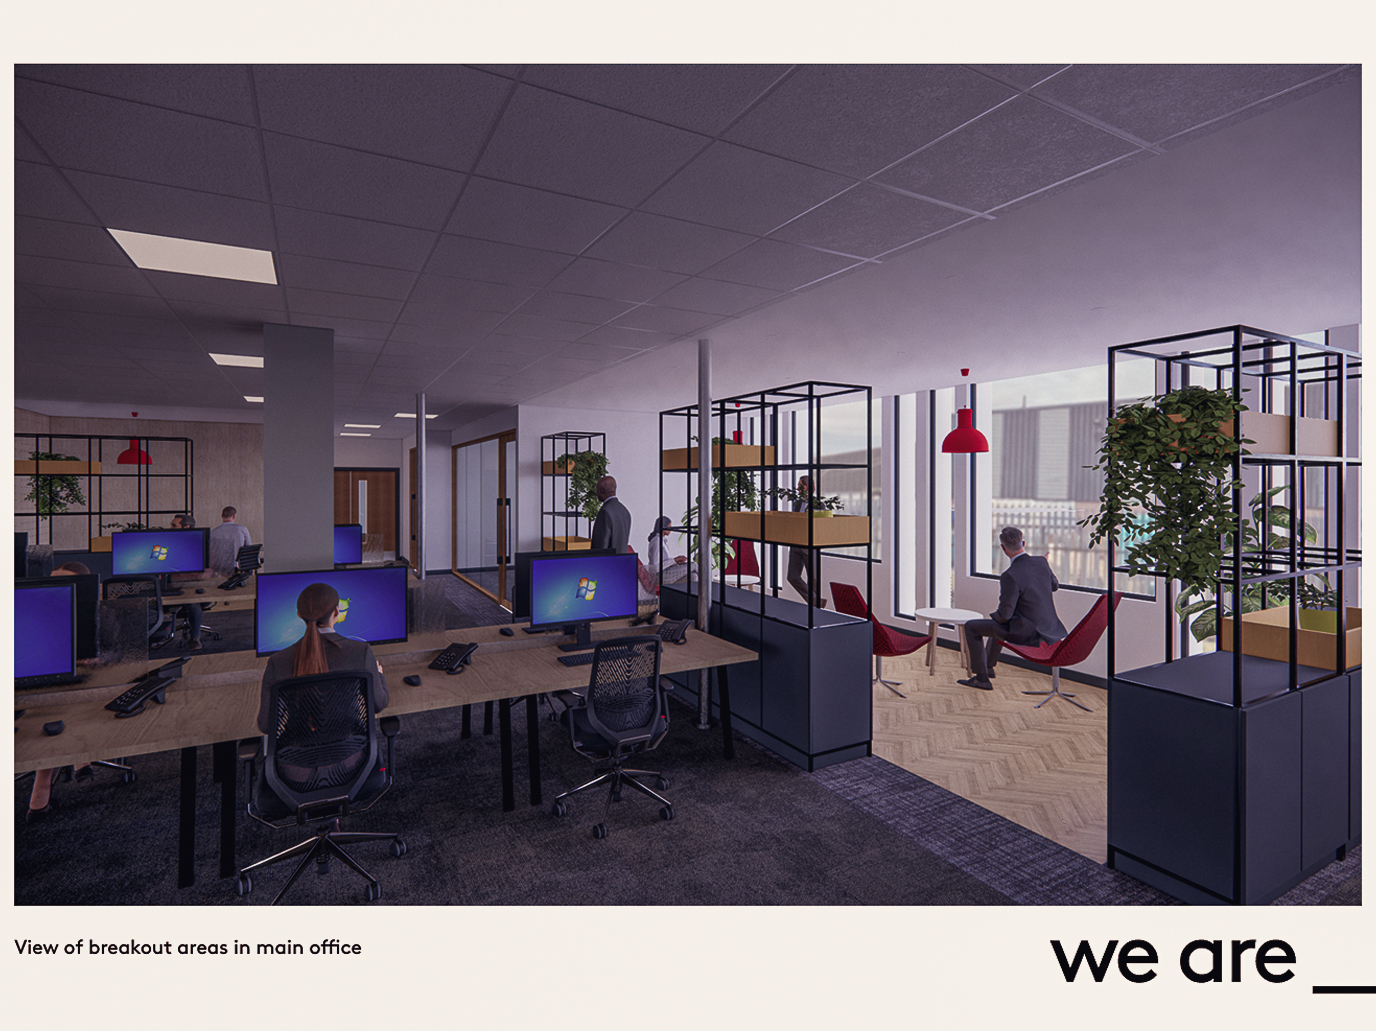
the identity isn't applied on top, it's designed into the space. warm timber panelling, the signature howdens red on feature joinery and seating, and a clean, hard-wearing palette give every site the same recognisable feel the moment you walk in.
03
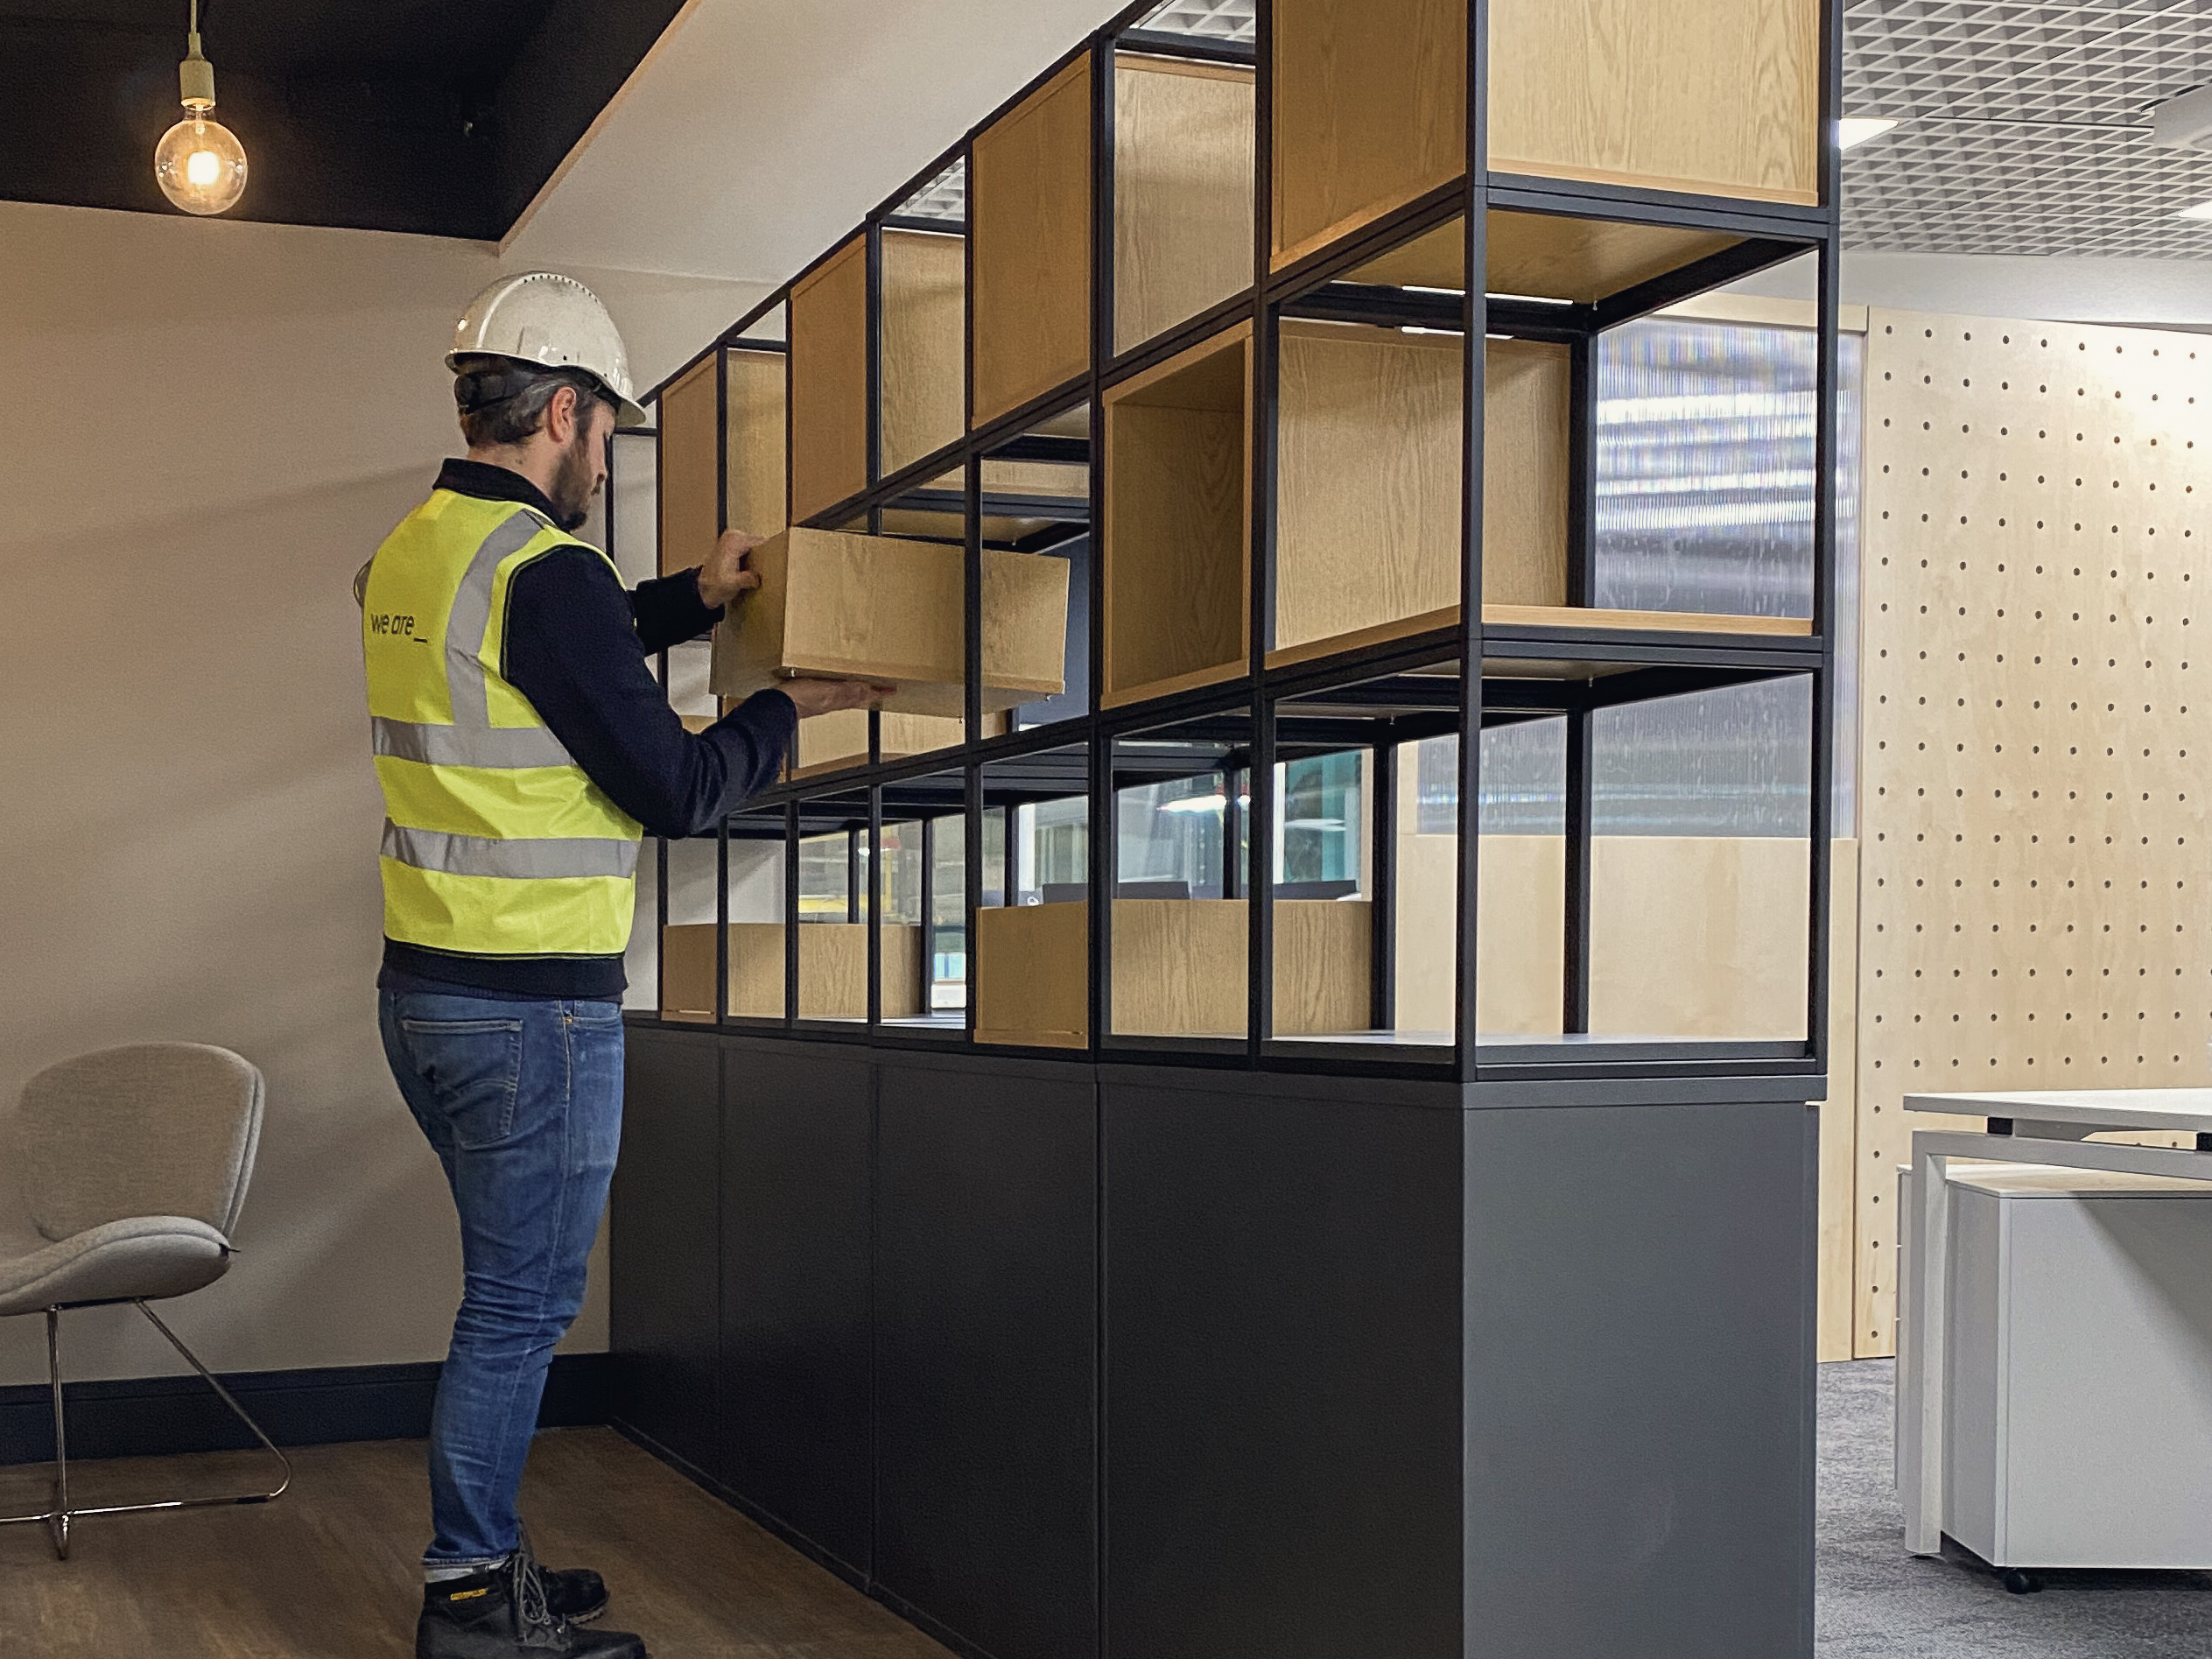
lead designer, on site
we don't hand over a drawing set and walk away. we act as lead designer throughout construction, on site, making the real-time decisions that keep a fit-out moving, resolving the inevitable surprises an existing building throws up, and holding the design intent all the way to completion.
04
documentation that earns sign-off
the hardest part of working with a large organisation isn't the design, it's the decision-making. we produce the clear, well-structured information that lets stakeholders at every level understand and approve each step, keeping a complex, multi-party sign-off process moving without losing momentum.
in a company this size, a good design isn't enough. it has to be understood and approved by a lot of people.
coordinating a fit-out across a large organisation means many hands hold a say in the outcome. our job is to give each of them exactly what they need to make a confident decision, the right drawing, the right explanation, at the right moment, so the project keeps moving and everyone stays aligned. it's a skill in communication as much as design.
"we design the space, lead the build, and carry the decisions, so the client can just watch it come together."
common questions _
What does an ongoing fit-out relationship with a client like Howdens look like?
We have been asked to carry the Howdens brand across the multiple sites they have acquired over time. Understanding exactly what their brand is, so we can create a seamless transition between one site and the next, is what matters most to them.
How do you keep quality and identity consistent across multiple sites?
It is always a moving target, especially in such an open company where lots of people contribute ideas. One thing that really helped was being asked to redesign their museum for the company's 30th anniversary, that gave us a genuine understanding of where Howdens has come from. But the red, and the craftsmanship of the timber products, will always be the core of how the identity reads in their interiors, and we work with that to shape each new design.
How do you collaborate with Howdens' in-house design teams?
We work with their lead designers rather than on site ourselves, so it is always about bouncing ideas off each other and talking with people in the same industry, even ones fully immersed in the Howdens way. Over time we have learnt how to get the most out of that, as I am sure they have with us. Long-term collaboration is the key to the relationship.
How do you work around a live, trading commercial space during a fit-out?
It can be challenging, though it is not something we have to handle at the deep end. We are part of the discussions to understand the priorities on both sides of the build, putting our client's needs across and helping them make decisions. Often we end up as the middle man in the room, offering solutions the client or the builder had not thought of, because each of them is only looking at their own side.
need a space made yours? _
new premises, a rebrand, a rollout across sites, we can lead the interior design and the delivery, and manage the sign-off for you. tell us what you're taking on.